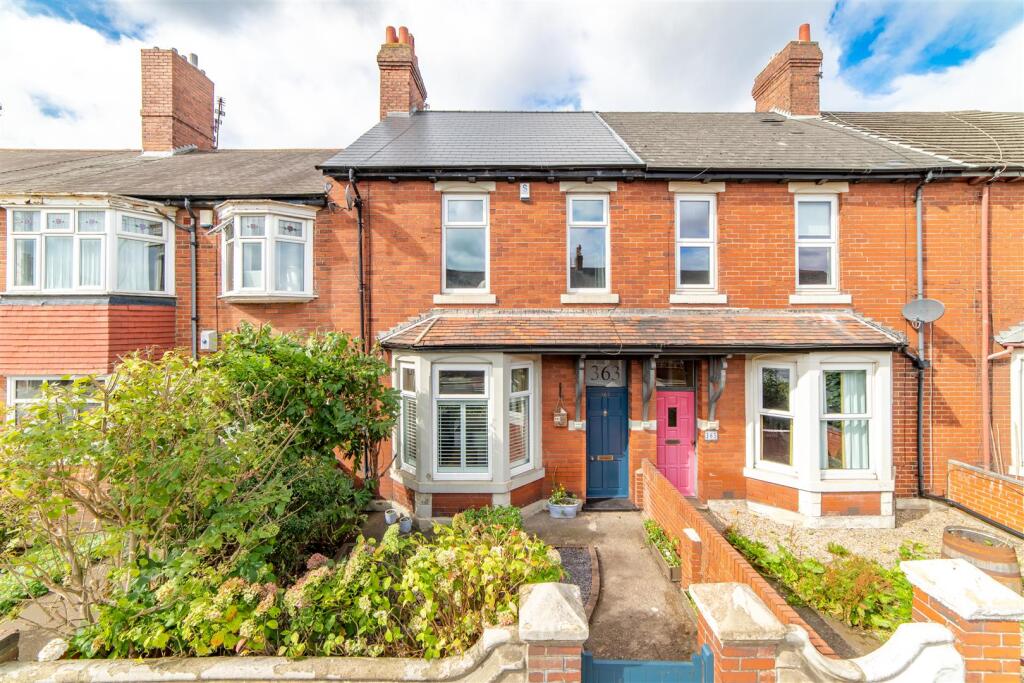
House for sale, 123 m²
Newcastle upon Tyne, Heaton
3 bedrooms·1 bathroom
332.245 €
2.701 €/m²
Listed Sep 10, 2026
About this listing
Impressive Mid-Terrace Victorian Home Boasting in Excess of 1,300 Sq ft, with Two Great Reception Rooms, Stylish Re-Fitted Modern Kitchen/Dining Room, Three Good Sized Bedrooms, Contemporary Re-Fitted Family Bathroom with Separate WC & Enclosed West Backing Rear Yard with Store & Offered with No Onward Chain!
This attractive, three bedroom mid-terrace home is thought to have been constructed circa 1880 and is ideally positioned to the West backing side of Chillingham Road, Heaton. Chillingham Road sits within the heart of Heaton, which provides one of the city's most vibrant areas, and offers an excellent selection of independent shops, cafés, bars and restaurants.
Heaton is well served by highly regarded local schooling and also provides easy access to superb transport links via regular bus services and Chillingham Road Metro Station, offering convenient access to Newcastle City Centre, both universities and the coast.
The property is also positioned close to The Freeman Hospital, and delightful green spaces, including Heaton Park and the superb Jesmond Dene, which further add to the area’s appeal.
The internal accommodation comprises: Entrance vestibule with a further door leading into the main entrance hall. The staircase rises to the first-floor landing, with a useful storage cupboard located beneath the stairs.
To the left is the lounge, a fantastic and generously proportioned reception room with a walk-in bay window to the front, creating a particularly bright and characterful space. The room features an attractive fireplace with a gas fire and has been beautifully presented, with original-style detailing and exposed timber flooring adding warmth and character. Sliding double doors open centrally into the dining room, allowing the two reception spaces to be connected or separated as required. The dining room is an excellent-sized room, again with an attractive feature fireplace and open fire, together with exposed timber flooring.
The kitchen/dining space is a bright and contemporary area, which is fitted with a sleek range of high gloss cabinetry, white work surfaces and integrated appliances including a gas hob and oven. There is a generous amount of worktop space and a pleasant outlook through the windows, with wood-effect flooring continuing the modern finish. To the rear of the kitchen is a relaxing sun room, which is currently arranged with dining furniture but offers excellent flexibility for use as a dedicated utility, storage or ancillary space. A door provides access to the rear yard area.
To the first floor, the landing provides access to three bedrooms, together with a useful storage cupboard. The bedrooms are all well proportioned, with the principal bedroom benefiting from a particularly generous layout and attractive front-facing windows. The additional bedrooms provide flexible accommodation for children, guests or home working. The family bathroom is exceptionally stylish and has been thoughtfully finished, featuring a freestanding traditional cast iron bath, separate walk-in shower enclosure with contemporary tiling and sink. A separate door from the landing provides access to the WC.
The property also benefits from a large attic, which is boarded and has floor insulation, providing excellent additional storage space.
Externally, the property benefits from a charming front garden, enclosed by a low brick wall and established planting, with a welcoming pathway leading to the front entrance. To the rear is the mature and characterful west-facing 'yarden', thoughtfully landscaped with paved areas, established planting and mature greenery, providing a private and attractive outdoor space. There is also access to a useful external outhouse, which has its own door and window and provides additional storage or workspace as well as gated access to the rear service lane.
Lounge - 4.82m x 4.20m (15'10" x 13'9") - Bay window to front, door to:
Disclaimer. - The information provided about this property does not constitute or form part of an offer or contract, nor may be it be regarded as representations. All interested parties must verify accuracy and your solicitor must verify tenure/lease information, fixtures & fittings and, where the property has been extended/converted, planning/building regulation consents. All dimensions are approximate and quoted for guidance only as are floor plans which are not to scale and their accuracy cannot be confirmed. Reference to appliances and/or services does not imply that they are necessarily in working order or fit for the purpose.
Entrance Hall - 7.53m x 0.72m (24'8" x 2'4") - Stairs, door to:
Entrance Vestibule - 1.44m x 1.14m (4'9" x 3'9") - Door to:
Dining Room - 4.58m x 3.48m (15'0" x 11'5") - Window to rear, sliding door, door to:
Kitchen - 3.59m x 2.82m (11'9" x 9'3") - Two windows to side, door to:
Dining/Sun Room - 3.45m x 1.96m (11'4" x 6'5") - Window to side, open plan, door to:
Outhouse - 1.50m x 1.86m (4'11" x 6'1") - Window to side, door.
Bedroom - 3.44m x 2.09m (11'3" x 6'10") - Window to front, door to:
Bedroom - 4.47m x 3.25m (14'8" x 10'8") - Window to front, door to:
Bedroom - 4.14m x 3.25m (13'7" x 10'8") - Window to rear, door to:
Landing - Skylight, stairs, door to:
Wc - 1.84m x 0.63m (6'0" x 2'1") - Window to side, door to:
Bathroom - 2.49m x 2.82m (8'2" x 9'3") - Window to rear, door to:
What's included
Terrace
Garden
Key Stats
Key Stats
TypeTerraced house
Living Area123 m²
Bedrooms3
Bathrooms1
HeatingGas Central
Location
Map loading soon
Neighborhood data on demand
Nearby essentials will load when this section comes into view.
Listed on
Mortgage calculator
Estimated monthly payment
1.645 €/mo
Down payment10 % · 33.225 €
33.225 €299.020 € loan
Term
Total repayable493.537 €
Interest rate4.40 %
Representative estimate · Landomo is not a mortgage broker. · Rates updated April 2026