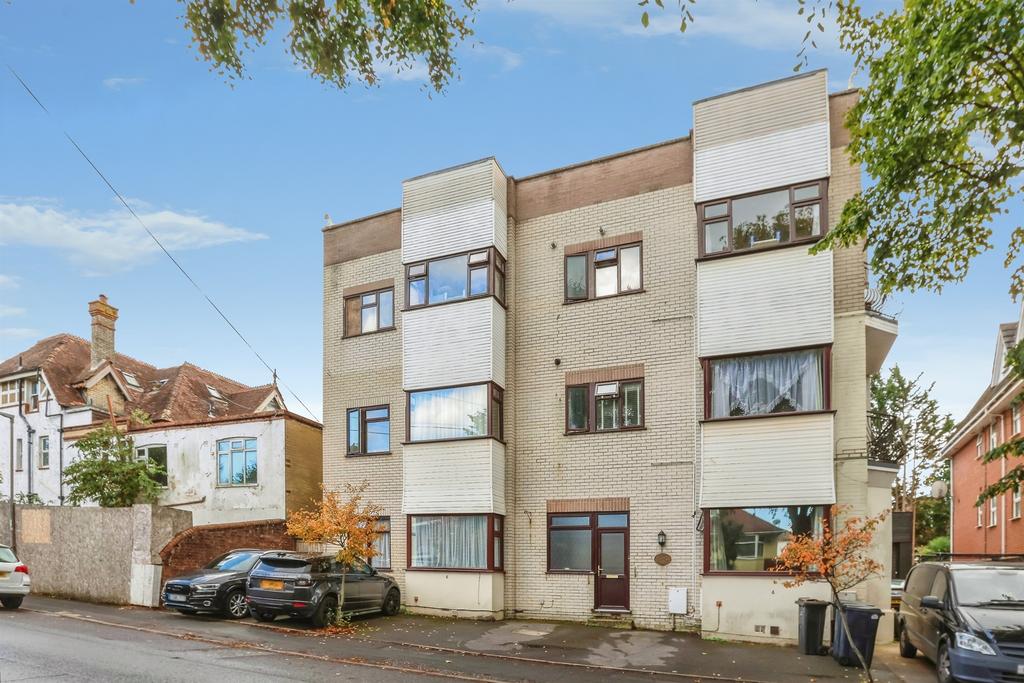
4-bed apartment for sale
Bournemouth
4 bedrooms·3 bathrooms
419.513 €
Listed Oct 24, 2026
About this listing
SUMMARY Connells are delighted to bring to market this substantial ground floor apartment with private entrance, offering four double bedrooms, two reception rooms, three bath/shower rooms, a separate kitchen, private South facing garden, allocated parking and excellent family accommodation throughout.. DESCRIPTION Connells are delighted to bring to market this exceptionally spacious four double bedroom ground floor apartment is accessed via its own private entrance and offers versatile accommodation throughout, making it an ideal family home or downsizing opportunity. Upon entering, a generous reception hall provides a welcoming first impression and sets the tone for the substantial accommodation on offer. The property benefits from two large reception rooms, offering excellent space for both formal entertaining and everyday living. The well-proportioned kitchen is fitted separately from the reception areas, whilst the four double bedrooms are served by two bathrooms, with the principal bedroom further benefiting from an en-suite shower room. A particular feature of the property is the impressive private rear garden extending to approximately 60ft in length. Beautifully arranged for outdoor enjoyment, the garden benefits from side access and includes a summerhouse, storage shed and ample space for seating, entertaining and family activities. To the front of the property, there is an allocated off-road parking space for one vehicle. Boscombe is a vibrant seaside suburb of Bournemouth, well known for its award-winning sandy beaches, iconic pier, independent cafés, restaurants and excellent local amenities and remains popular with residents thanks to its coastal lifestyle, beautiful gardens and convenient transport links. Boscombe Pier is within 1 mile. Approach There is an allocated off road parking space, providing convenient parking directly adjacent to the property. Accessed via its own private entrance door, leading into the; Entrance Hall A spacious and welcoming entrance hall featuring high ceilings, period style detailing and ample space for occasional furniture. With doors leading to the principal accommodation, this impressive hallway creates an excellent first impression and enhances the property's sense of character and space. Sitting Room A generous and light filled reception room featuring a focal point fireplace and large double glazed doors providing direct access to the rear garden. The room flows seamlessly through to the dining room via wide opening doors, creating a versatile and sociable living space ideal for modern family life. Dining Room Double glazed window to the rear aspect. Radiator. Kitchen Kitchen comprising a comprehensive range of wall and base units with contrasting work surfaces and tiled splashbacks. Integrated appliances include a double oven, gas hob with extractor hood over and dishwasher, with further space for additional appliances. The kitchen also benefits from a breakfast bar/dining area, recessed spotlights, and a door providing direct access to the private rear garden. Bedroom One Rear aspect double glazed window. Radiator. Door to the; En Suite Fully tiled walls, side aspect UPVC double glazed window, suite comprising of a WC, sink and shower with glass screen, heated towel rail. Bedroom Two Front aspect double glazed bay window. Radiator. Bedroom Three Front aspect double glazed bay window. Radiator. Bedroom Four Front aspect window. Radiator. Main Bathroom A modern, fully tiled bathroom fitted with a white suite comprising a panel enclosed bath with shower attachment, wash hand basin set within a vanity storage unit, and a concealed cistern WC. Shower Room A fully tiled shower room fitted with a corner shower cubicle, wash hand basin and low-level WC. Outside A generous, private south facing rear garden, predominantly laid to lawn and enjoying plenty of sunshine throughout the day. The garden features two patio areas ideal for outdoor dining and entertaining, together with a summer house and separate shed providing useful storage. Mature planting and established boundaries create a secluded and attractive outdoor space. Agent Notes: Tenure: Share of the freehold - 999 years from 4th October 1988 Service Charge: £3600 per annum Ground Rent: £0 Council Tax: Band D - BCP Council The Land Registry title has yet to be updated with the Vendor’s details. Please ask the branch for more details. Please note that an AML fee is chargeable to the buyer once an offer is accepted to cover the cost of carrying out the required identity and anti-money laundering checks. Once these checks have been completed, the fee cannot be refunded, even if the property purchase does not go ahead. We currently hold lease details as displayed above, should you require further information please contact the branch. Please note additional fees could be incurred for items such as leasehold packs. 1. MONEY LAUNDERING REGULATIONS - Intending purchasers will be asked to produce identification documentation at a later stage and we would ask for your co-operation in order that there will be no delay in agreeing the sale. 2: These particulars do not constitute part or all of an offer or contract. 3: The measurements indicated are supplied for guidance only and as such must be considered incorrect. 4: Potential buyers are advised to recheck the measurements before committing to any expense. 5: Connells has not tested any apparatus, equipment, fixtures, fittings or services and it is the buyers interests to check the working condition of any appliances. 6: Connells has not sought to verify the legal title of the property and the buyers must obtain verification from their solicitor.
What's included
Parking
Bedrooms4
Bathrooms3
SubtypeStandard flat
HeatingGas Central
Location
Map loading soon
Neighborhood data on demand
Nearby essentials will load when this section comes into view.
Mortgage calculator
Estimated monthly payment
2.077 €/mo
Down payment10 % · 41.951 €
41.951 €377.562 € loan
Term
Total repayable623.172 €
Interest rate4.40 %
Representative estimate · Landomo is not a mortgage broker. · Rates updated April 2026