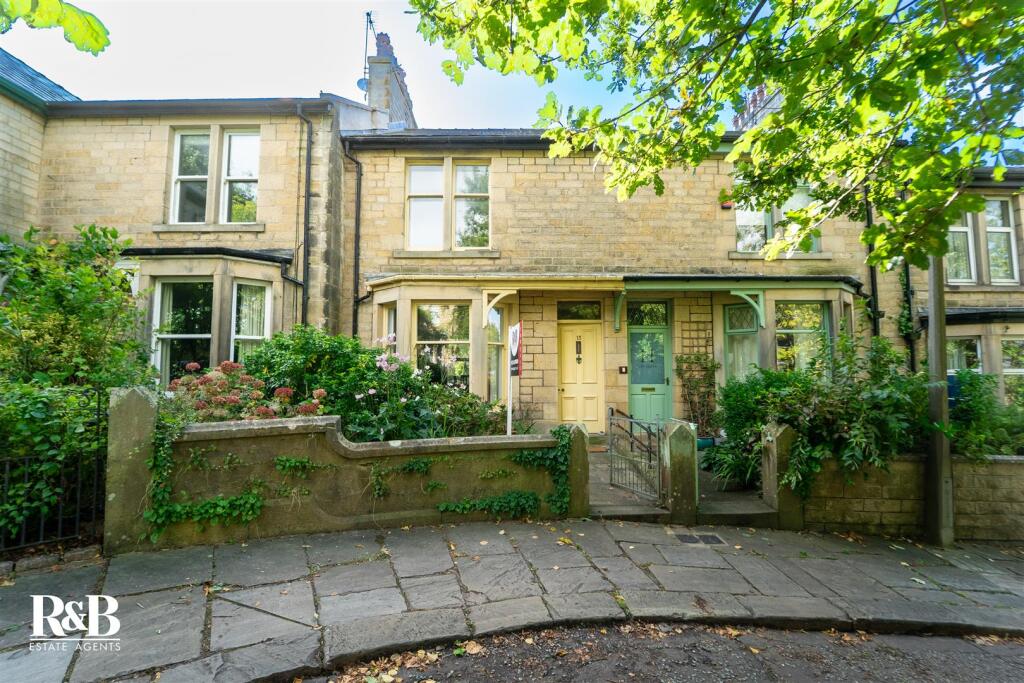
House for sale
Lancaster
2 bedrooms·1 bathroom
325.771 €
Listed Sep 11, 2026
About this listing
Nestled in the charming area of Lily Grove, Lancaster, this delightful mid terrace house is a true gem, full of character and conveniently located just off the A6. The property boasts a large open reception room that welcomes you with warmth and light, providing an ideal space for both relaxation and entertaining. The spacious kitchen/diner is perfect for family meals and gatherings, offering ample room for culinary creativity.
This home features two generously sized double bedrooms, ensuring comfort and privacy for all occupants. The three-piece bathroom suite is well-appointed, providing a functional and stylish space for your daily routines.
Outside, the rear yard offers a private retreat, perfect for enjoying the fresh air or hosting summer barbecues. With great transport links nearby, commuting and exploring the surrounding areas is made easy.
This property presents an excellent opportunity for those seeking a charming home in a convenient location. Whether you are a first-time buyer or looking to invest, this house is sure to impress.
*To comply with the Money Laundering, Terrorist Financing and Transfer of Funds (Information on the Payer) Regulations 2017, when an offer is accepted, all legal purchasers will be required to complete an anti-money laundering and ID check. Our partner, Thirdfort, will carry out the initial checks on our behalf. The individual cost is £75 inclusive of VAT and will be charged before the offer can be officially accepted.
Ground Floor -
Entrance Vestibule - Wood single glazed window, coving, wooden door, original tile floor, wood single glazed stained glass window, wood single glazed door leading to hallway
Hallway - Central heating radiator, coving, cornice, door to reception room, stairs leading to the first floor.
Reception Rooom - Wood single glazed sash bay window with secondary glazing, UPVC double glazed window, coving, central radiator x2, original cast iron fireplace with wood surround and slate hearth, door to kitchen
Kitchen/Dining Room - Wood single glazed window x2, wood double glazed window x2, central heating radiator x2, wooden wall and base units, wooden worktop, hood extractor, freestanding electric oven with four ring hob, 1 1/2 stainless steel sink mixer tap, space for fridge freezer, plumbing for washing machine, space for tumble dryer, wood double glazed door leading to rear, door leading to cellar, lino floor
First Floor -
Landing - Smoke alarm, central heating radiator, doors to bedrooms 1, 2 and bathroom, airing cupboard, stairs leading to ground floor
Bathroom - Wood double glazed window, central heating towel radiator, central heating radiator, floor mounted press plate dual flush WC, pedestal sink traditional taps, direct feed corner shower, concealed Worcester combination Boiler, vinyl tile floor
Bedroom One - Wood single glazed sash window with secondary glazing, central heating radiator, coving, wood floor
Bedroom Two - UPVC double glazed window, central heating radiator, wood floor
Lower Ground Floor -
Cellar - Wood window, electricity, stairs leading to ground floor
Front - Mature shrubs, flagged path leading to front door
Rear - Yard space
What's included
Garden
Key Stats
Key Stats
TypeTerraced house
Bedrooms2
Bathrooms1
HeatingAsk Agent
Location
Map loading soon
Neighborhood data on demand
Nearby essentials will load when this section comes into view.
Listed on
Mortgage calculator
Estimated monthly payment
1.613 €/mo
Down payment10 % · 32.577 €
32.577 €293.194 € loan
Term
Total repayable483.921 €
Interest rate4.40 %
Representative estimate · Landomo is not a mortgage broker. · Rates updated April 2026