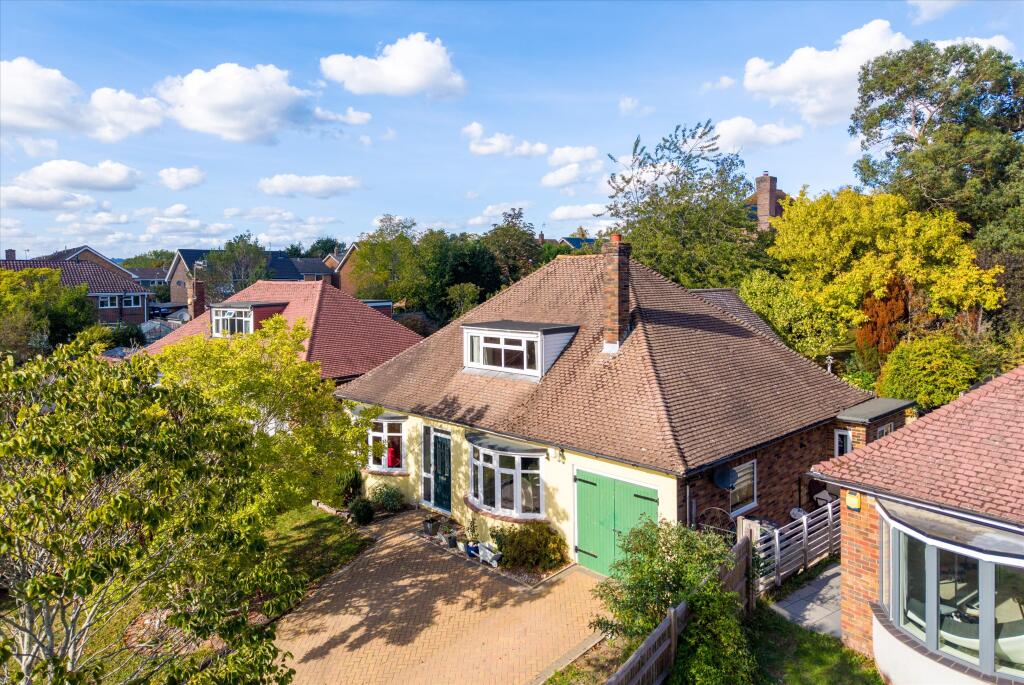
House for sale, 232 m²
Tonbridge and Malling, Trench Wood
4 bedrooms·3 bathrooms
1.104.675 €
4.761 €/m²
Listed Oct 19, 2026
About this listing
Originally built in the 1950s and one of only three neighbouring properties, this attractive 1950's spacious detached home offers flexible accommodation extending over two floors, complemented by a private garden with summerhouse, ample parking and excellent commuting facilities. Extended and modernised in 2014, when new plumbing, electrics, bathrooms, kitchen and flooring were installed, the result is the comfortable and stylish home seen today.
The welcoming hallway leads to all the reception rooms with a generous sitting room and separate dining room, both enjoying attractive bay windows to the front elevation. To the rear of the house is a ground floor bedroom, alongside a family bathroom fitted with a bath and shower over, and a separate cloakroom/WC.
Undoubtedly the heart of the home is the spacious open-plan kitchen, breakfast and family room. Designed with modern living in mind, this space features pale blue cabinetry, integrated appliances including a dishwasher, fridge and freezer, stainless steel double oven, gas hob and a useful pantry cupboard. French doors open directly onto the garden terrace, creating an ideal space for entertaining.
The first floor is home to the principal bedroom with ensuite and an exceptionally large walk-in eaves wardrobe/storage area. A guest bedroom benefits from an ensuite shower room and Juliet balcony overlooking the rear garden, whilst a further bedroom features a Velux window and extensive eaves storage.
Outside, a block-paved driveway provides off-road parking and access to the garage. The rear garden has been thoughtfully arranged with a terrace and barbecue area immediately behind the house, additional seating spaces and a large detached outbuilding with decking, ideal as a home office, gym or hobby room. The garden is fully enclosed and dog-friendly, with side access available on both sides of the property.
The property's location is particularly convenient for commuters, with a direct bus service to Canary Wharf and the City stopping immediately outside the property or trains available from both Hildenborough and Tonbridge Stations.
Located on the edge of Tonbridge in Hilden Park which is on the desirable south side of Tonbridge, this property is well located with easy connections into Tonbridge via bus for school runs or the A21 for access to the M25.
Commuters are well caterered for with Tonbridge mainline station offering direct services to London Bridge (36 mins), London Charing Cross (44 mins) and London Cannon Street (44 mins) as well as Hildenborough station (next up the line) and a commuter bus to the City and Canary Wharf that stops outside the house.
The M25 (Junction 5) lies 7.3 miles to the north of the property, linking up with the wider motorway network including London, Gatwick and Heathrow airports, the Channel Tunnel, Bluewater Shopping Centre and Ebbsfleet International Station.
The town, set in the Medway valley, dates back to the Saxon times and offers residents a mixture of character buildings, a Norman castle, a river and a beautiful park along with comprehensive shopping including Waitrose and M&S food hall. There is a range of café’s, bars and restaurants to cater for all tastes as well as leisure facilities which include a swimming pool, several gyms, the Angel Centre, and various well-established sporting clubs including golf courses at Poultwood, Kings Hill and Nizels.
There are a host of excellent schools, both state and private, a selection of some of the most sought-after primary, grammar and state schools in the town in close proximity.
What's included
Garden
Parking
TypeDetached house
Living Area232 m²
Bedrooms4
Bathrooms3
HeatingAsk Agent
MunicipalityTonbridge and Malling
Location
Map loading soon
Neighborhood data on demand
Nearby essentials will load when this section comes into view.
Listed on
Mortgage calculator
Estimated monthly payment
5.470 €/mo
Down payment10 % · 110.468 €
110.468 €994.207 € loan
Term
Total repayable1.640.954 €
Interest rate4.40 %
Representative estimate · Landomo is not a mortgage broker. · Rates updated April 2026