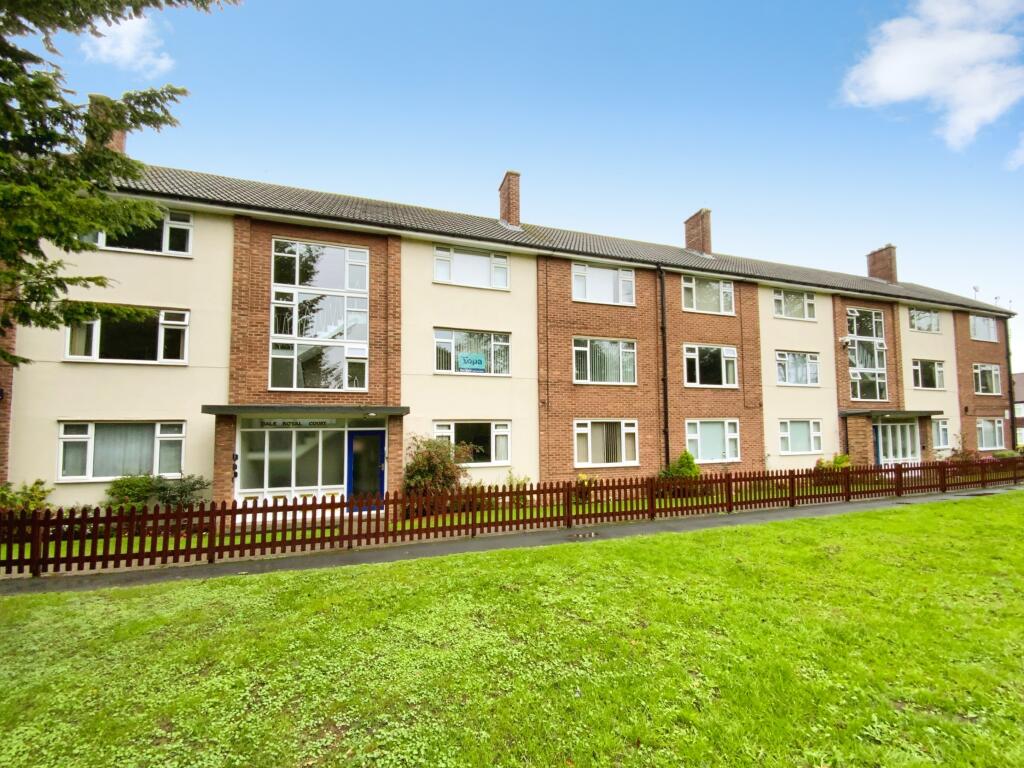
2-bed apartment for sale
Hull
2 bedrooms
130.355 €
Listed Oct 9, 2026
About this listing
Tenure:Freehold
Service Charge £200 per quarter
For sale: a well-presented two-bedroom first floor flat in South Street, Cottingham, offered with no chain and enjoying an attractive outlook over Grandad’s Park.
Set within a low-rise purpose-built block, the property is in good condition throughout. A generous reception room overlooks the park, with a wide window providing pleasant green views and good natural light. The separate fitted kitchen offers ample worktop space and modern cabinetry arranged in a practical layout. Both bedrooms are doubles with neutral décor and carpets, ready to move into or personalise. The bathroom includes a white suite with shower-over-bath and a window for natural light and ventilation. Communal lawned grounds sit to the front, with the park just across the way.
The flat is within comfortable walking distance of Cottingham village centre, giving easy access to independent shops, cafés, pubs and everyday amenities along Hallgate and King Street. Cottingham Green provides further services including a supermarket, banks and healthcare facilities.
Public transport links are a particular advantage. Cottingham railway station is around 10–15 minutes’ walk, with regular services to Hull (approximately 10 minutes), Beverley (around 10 minutes) and Bridlington and Sheffield for wider connections. There are also local bus routes along South Street and nearby Newgate Street towards Hull city centre and surrounding villages.
The property is well placed for local primary and secondary schools, and for the University of Hull, making it appealing to owner-occupiers and investors alike.
Accommodation
Communal Entrance Hall
With staircase leading to the first and second floor. The flat is located on the first floor. large walk in shared storage cupboard With waste disposal chute and a small private cupboard belonging solely to the flat.
Entrance Hall
Built in cupboards one housing the immersion heater and electric storage.
Lounge -16’8’’max(5.08m) x 13’5’(4.09m)
With a double glazed window to the front with views towards a small park, feature fireplace electric fire and electric storage heater. Access to the kitchen.
Kitchen - 10’0’’(3.05m) x 8’10’’(2.69m)
Having a range of fitted wall and base units with complementary worktops incorporating single drainer sink unit, built in four ring ceramic hob with extractor above, electric oven, plumbing for automatic washing machine, space for fridge/freezer and double glazed window to the rear.
Bedroom 1 - 13’11’’(4.24m) x 10’2’(3.10m)
With a double glazed window to the front and electric heater.
Bedroom 2 - 10’9’’(3.28m) x 10’4’’(3.15m)
With a double glazed window to the rear, built in cupboard and electric heater.
Bathroom - 7’9’’(2.36m) x 5’4’’(1.63m)
Comprising a white suite with panelled bath with electric shower over, pedestal wash hand basin, low level WC, bathroom wall panels and double glazed window to the rear.
Outside
The property has communal gardens, a useful outside store.
Services
The property is connected to mains electric, water and drainage, however buyers are advised to verify that the property is connected to main utilities and to confirm all services independently.
Agents Note
Please note some of the internal photos in this advert have been generated with Ai to give you a feel of what the property could look like with furniture.
Local Agent
Your local agent for this property is John Kingston you can give him a call on 07943-860-974. Thinking Of Selling? Your Local Agent would be delighted to offer a Free - No Obligation market appraisal of your home just give John a call.
Viewing
If you would like to view this property the simplest way is to visit our website 24/7
Disclaimer
Whilst we make enquiries with the Seller to ensure the information provided is accurate, Yopa makes no representations or warranties of any kind with respect to the statements contained in the particulars which should not be relied upon as representations of fact. All representations contained in the particulars are based on details supplied by the Seller. Your Conveyancer is legally responsible for ensuring any purchase agreement fully protects your position. Please inform us if you become aware of any information being inaccurate.
Money Laundering Regulations
Should a purchaser(s) have an offer accepted on a property marketed by Yopa, they will need to undertake an identification check and asked to provide information on the source and proof of funds. This is done to meet our obligation under Anti Money Laundering Regulations (AML) and is a legal requirement. We use a specialist third party service together with an in-house compliance team to verify your information. The cost of these checks is £82.50 +VAT per purchase, which is paid in advance, when an offer is agreed and prior to a sales memorandum being issued. This charge is non-refundable under any circumstances.
Bedrooms2
SubtypeStandard flat
HeatingAsk Agent
Location
Map loading soon
Neighborhood data on demand
Nearby essentials will load when this section comes into view.
Listed on
Mortgage calculator
Estimated monthly payment
645 €/mo
Down payment10 % · 13.036 €
13.036 €117.319 € loan
Term
Total repayable193.637 €
Interest rate4.40 %
Representative estimate · Landomo is not a mortgage broker. · Rates updated April 2026