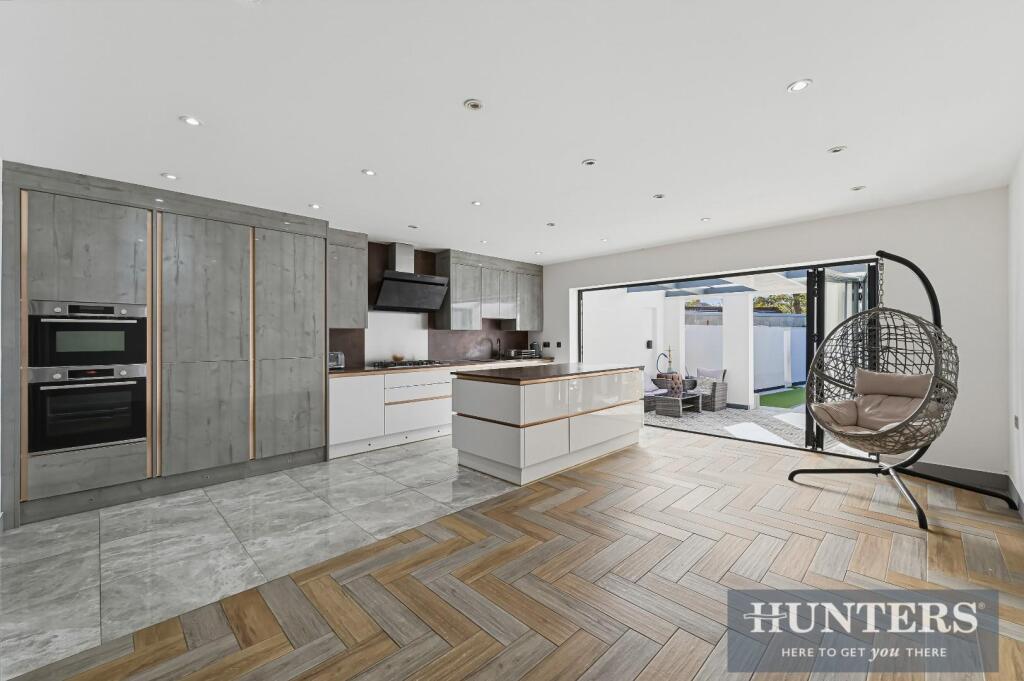
House for sale, 157 m²
London, Heston
5 bedrooms·2 bathrooms
1.043.416 €
6.645 €/m²
Listed Oct 15, 2026
About this listing
Nestled in the sought-after area of The Crossways, Hounslow, this beautifully presented semi-detached house offers a perfect blend of modern living and classic charm. Arranged over three floors, this extended family home boasts five spacious bedrooms and two well-appointed bathrooms, making it an ideal choice for families seeking comfort and convenience.
Upon entering, you are greeted by a welcoming entrance hall that leads to a generous reception room, perfect for family gatherings. The heart of the home is undoubtedly the stylish open-plan kitchen and dining area, which features integrated appliances and flows seamlessly into a bright and airy conservatory. This delightful space overlooks the private rear garden, creating a serene atmosphere for relaxation or entertaining. Additionally, the ground floor includes a versatile bedroom that can easily serve as a home office or playroom, along with a convenient downstairs WC.
The first floor comprises three well-proportioned bedrooms, all served by a modern family bathroom, ensuring ample space for family members. Ascending to the second floor, you will find a thoughtfully converted principal bedroom, complete with its own en-suite shower room, providing a private retreat.
Externally, the property offers off-road parking for two to three vehicles, along with a private rear garden that is perfect for outdoor enjoyment. A versatile outbuilding further enhances the outdoor space, providing additional options for use.
Ideally located near a variety of local amenities, including shops, supermarkets, reputable schools, parks, and excellent transport links, this superb home presents an exceptional opportunity for those looking to settle in a vibrant community. With no onward chain, this property is ready for its next owners to move straight in and enjoy all that it has to offer. Viewings are highly recommended.
Reception Room - 4.12m x 3.63m (13'6" x 11'10") -
Dining Room - 3.73m x 3.35m (12'2" x 10'11") -
Kitchen - 5.82m x 5.38m (19'1" x 17'7") -
Garden - 5.27m x 3.71m (17'3" x 12'2") -
Garden - 11.47m x 4.66m (37'7" x 15'3") -
Storage - 6.10m x 3.00m (20'0" x 9'10") -
Bedroom - 3.66m x 3.35m (12'0" x 10'11") -
Bedroom - 3.78m x 3.35m (12'4" x 10'11") -
Bedroom - 2.74m x 2.13m (8'11" x 6'11") -
Bathroom - 2.35m x 1.86m (7'8" x 6'1") -
Bedroom - 5.32m x 3.55m (17'5" x 11'7") -
Bathroom - 2.18m x 1.70m (7'1" x 5'6") -
What's included
Garden
Parking
TypeSemi-detached house
Living Area157 m²
Bedrooms5
Bathrooms2
HeatingAsk Agent
MunicipalityLondon
Location
Map loading soon
Neighborhood data on demand
Nearby essentials will load when this section comes into view.
Listed on
Mortgage calculator
Estimated monthly payment
5.167 €/mo
Down payment10 % · 104.342 €
104.342 €939.074 € loan
Term
Total repayable1.549.956 €
Interest rate4.40 %
Representative estimate · Landomo is not a mortgage broker. · Rates updated April 2026