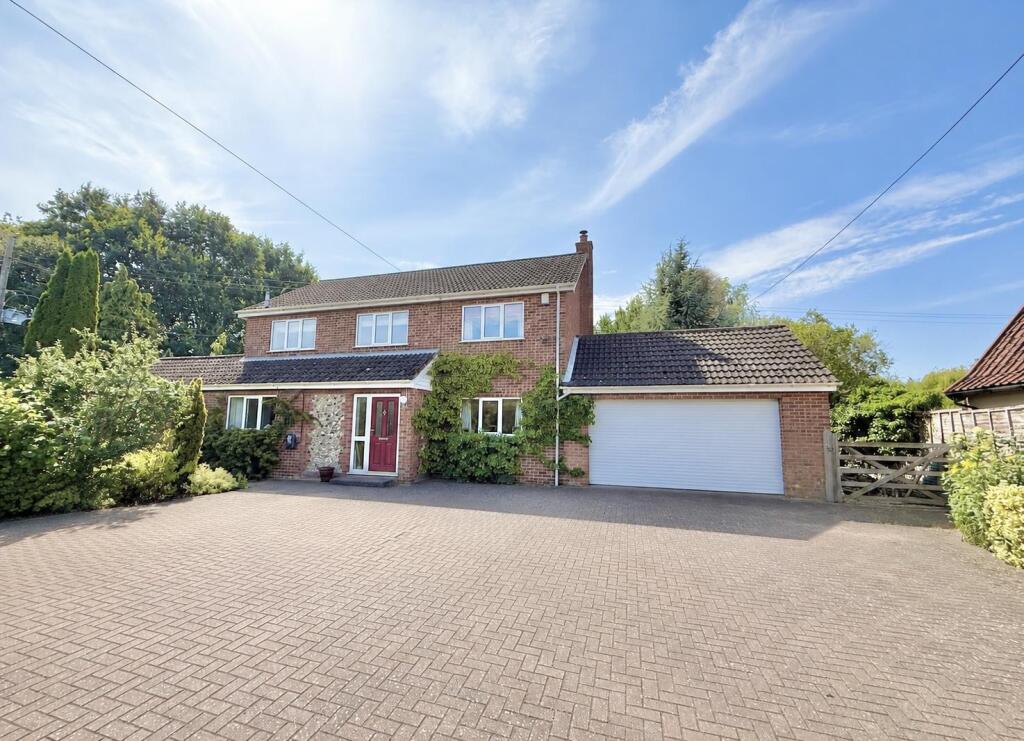
House for sale, 188 m²
Breckland, Old Buckenham
5 bedrooms·1 bathroom
729.129 €
3.878 €/m²
Listed Aug 26, 2026
About this listing
Impressive detached residence located in non-estate position on the edge of Old Buckenham. Just over 2000 sq.ft of bright spacious accommodation, including 4/5 bedrooms. Flexible use of the accommodation. Superb landscaped gardens. Double garage and large driveway. PV panels and EV charging point.
The Property
Occupying a desirable non-estate position, this impressive detached residence offers bright, and spacious accommodation, perfectly suited to modern family life. Thoughtfully maintained and immaculately presented throughout, the property provides flexible living space with the option of four or five bedrooms, allowing purchasers to adapt the layout to suit their individual requirements. Upon entering via the useful enclosed entrance porch, the welcoming central reception hall sets the tone for the rest of the home, with doors leading to the cloakroom and the principal reception rooms. The generous triple-aspect living room is flooded with natural light from large windows and features an inset Rais wood-burning stove, creating an attractive focal point and a cosy place to relax during the colder months.
Complementing the main reception room, glazed French doors open into the formal dining room, which in turn provides access to both the kitchen and the uPVC conservatory, enjoying delightful views across the gardens. A ground floor study, which could equally serve as a fifth bedroom, offers further flexibility. Positioned to the opposite side of the house is an additional spacious reception room, where a prominent brick chimney breast incorporates a second Clearview wood-burning stove, creating an ideal family room or quieter retreat. The well-appointed kitchen/dining room has been fitted with a comprehensive range of units and provides an excellent space for everyday family life, whilst a door leads through to the adjoining utility room with direct access into the garden. The galleried landing creates a wonderful sense of space, enhanced by a large front-facing window and contemporary glazed balustrading surrounding the stairwell. On the first floor there are four well-proportioned bedrooms, three of which benefit from fitted wardrobes. Completing the accommodation is a stylish family bathroom, fitted with both a bath and separate shower cubicle, complemented by modern spot lighting.
Outside
A five-bar gate opens onto a generous block-paved driveway, providing ample off-road parking for numerous vehicles and leading to the double garage with electric roller door.
A pathway leads around to the beautifully landscaped rear gardens which are undoubtedly one of the property's most impressive features. Lovingly established over many years, they have been carefully designed with an exceptional variety of planting, making them ideal for keen gardeners and those with an interest in horticulture. The gardens offers good privacy and incorporate shaped lawns, mature trees, colourful herbaceous borders and a number of secluded seating areas, creating peaceful setting to enjoy throughout the seasons. Beyond this, the productive working garden includes extensive vegetable beds, fruit cages and two greenhouses, providing an exceptional outdoor space for both leisure and cultivation.
Services: Mains electricity and water are connected. Private drainage. Oil fired central heating. Photovoltaic (PV) panels on the roof have been installed together with 4 storage batteries.
Electric vehicle charging point.
How to get there: W3W: ///thin.notifying.owned
Viewing: By appointment via TW Gaze.
Council Tax: E
Freehold.
Anti-Money Laundering, Terrorist Financing and Transfer of funds Regulations 2017.
In line with the regulations, TW Gaze are legally required to carry out AML due diligence checks on all proposed legal purchasers involved in the transaction. A charge of £25.00 + VAT (£30.00 Inc VAT) processing fee is applicable for each purchaser once an acceptable offer is agreed.
Ref: 2/20291/RM
What's included
Garden
Garage
Parking
TypeDetached house
Living Area188 m²
Bedrooms5
Bathrooms1
Energy ClassC
HeatingOil
MunicipalityBreckland
Location
Map loading soon
Neighborhood data on demand
Nearby essentials will load when this section comes into view.
Listed on
Mortgage calculator
Estimated monthly payment
3.610 €/mo
Down payment10 % · 72.913 €
72.913 €656.216 € loan
Term
Total repayable1.083.094 €
Interest rate4.40 %
Representative estimate · Landomo is not a mortgage broker. · Rates updated April 2026