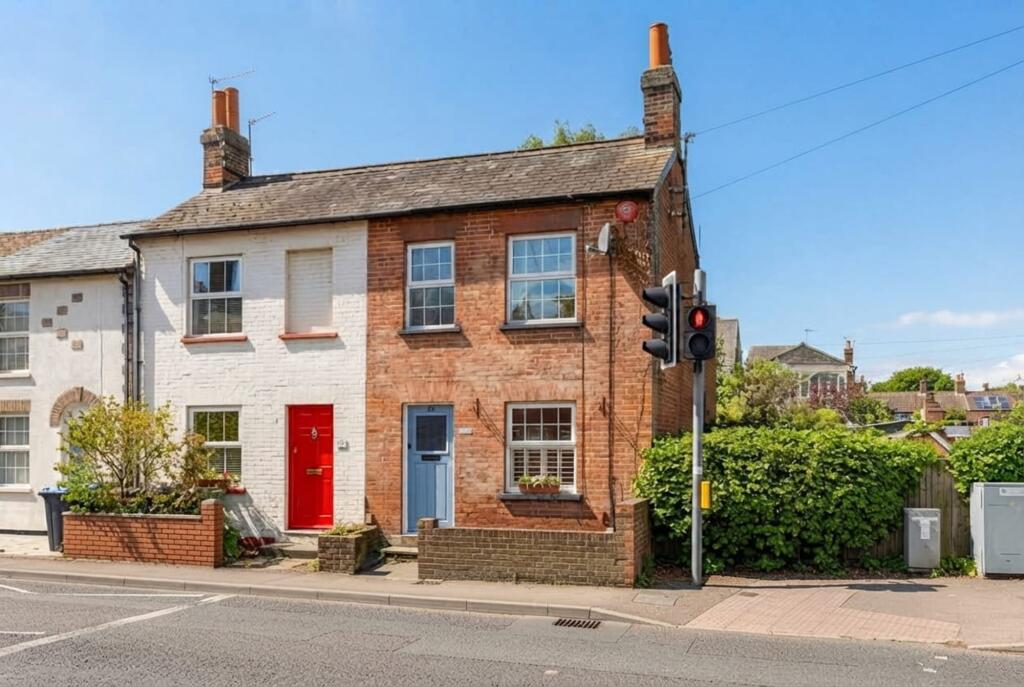
House for sale, 68 m²
North Hertfordshire, West Hitchin
2 bedrooms·1 bathroom
536.865 €
7.895 €/m²
Listed Sep 23, 2026
About this listing
Property Insight:
Perfectly placed for enjoying Hitchin’s vibrant town centre, this charming renovated Victorian end of terrace property combines elegant period features with thoughtful contemporary touches. From its warm, welcoming living space to the sunny rear garden, it offers a wonderfully balanced setting for modern life in one of Hertfordshire’s most desirable market towns. The property’s end-of-terrace position presents an opportunity to extend the kitchen (STPP).
Entering directly into the sitting/dining room, the property has an immediately welcoming and cosy feel. Period features such as the sash window, wooden floorboards and picture rail all add character, and the fireplace with log burner and wooden mantle provides a wonderful focal point and additional warmth in winter. The stylish slate grey walls add to the cosy atmosphere and are complemented by contemporary touches, including chrome sockets and bespoke window shutters. With ample room for both a dining table and sofa, plus additional furniture, it’s a space perfectly set for dining and relaxation - ideal for evenings in with the family or relaxed entertaining with friends. The property has been thoughtfully renovated since its purchase in 2019, offering modern finishes throughout.
Leading through into the dual-aspect kitchen, this is a bright room full of character. Rich navy Shaker-style cabinetry has been paired beautifully with warm wooden worktops, patterned tile splashbacks and a classic tiled chequerboard floor. The cooker has a double oven and gas hob and there is space for a fridge-freezer, washing machine and tumble dryer. The layout is both practical and homely, with views over the garden and direct access outside via a part-glazed door. A handy cloakroom completes the ground floor.
Upstairs, the principal bedroom is bright and elegantly styled and features a beautiful period fireplace. It’s a well-proportioned double room with space for a wardrobe as well as additional furniture. Leading off from the main bedroom is a versatile, smaller room which is currently being used as a nursery but would make an equally good home office or even a dressing room. The second double bedroom enjoys the charm of exposed wooden floorboards and has plenty of space to add furniture.
The bathroom is beautifully finished with a contemporary take on Victorian styling. A classic freestanding rolltop bath, white subway wall tiles and retro-patterned flooring create a wonderful, heritage-style ambience, and are complemented by classically styled sanitaryware.
Outside, the south-west facing garden measure 45’x17 and is low maintenance and features a patio area with borders that is ideal for capturing the afternoon and evening sun (great for summer barbecues or simply relaxing), plus a lawned area that is perfect for young children to play. The garden benefits from a gravelled play area and a practical shed positioned at the rear. The front garden is paved with a low-brick wall.
With its period charm, thoughtful styling and enviable proximity to Hitchin’s town centre, this is a family home that offers both convenience and character.
Location:
Hitchin continues to be one of Hertfordshire’s most desirable towns. With excellent transport links (fast trains to London Kings Cross take just 28 minutes and Cambridge just 33 minutes), Hitchin often features as one of the best places to live in the UK. The town centre offers a wide selection of independent boutiques, pubs and restaurants, as well as a market, and has a thriving local community. Hitchin also benefits from several schools which are rated outstanding, including the historic and renowned Hitchin Girls’ and Hitchin Boys’ schools.
These particulars are intended to give a fair and reliable description of the property but no responsibility for any inaccuracy or error can be accepted and do not constitute an offer or contract. We have not tested any services or appliances (including central heating if fitted) referred to in these particulars and the purchasers are advised to satisfy themselves as to the working order and condition. If a property is unoccupied at any time there may be reconnection charges for any switched off/disconnected or drained services or appliances. All measurements are approximate.
What's included
Terrace
Fireplace
TypeTerraced house
Living Area68 m²
Bedrooms2
Bathrooms1
HeatingAsk Agent
MunicipalityNorth Hertfordshire
Location
Map loading soon
Neighborhood data on demand
Nearby essentials will load when this section comes into view.
Listed on
Mortgage calculator
Estimated monthly payment
2.658 €/mo
Down payment10 % · 53.687 €
53.687 €483.178 € loan
Term
Total repayable797.493 €
Interest rate4.40 %
Representative estimate · Landomo is not a mortgage broker. · Rates updated April 2026