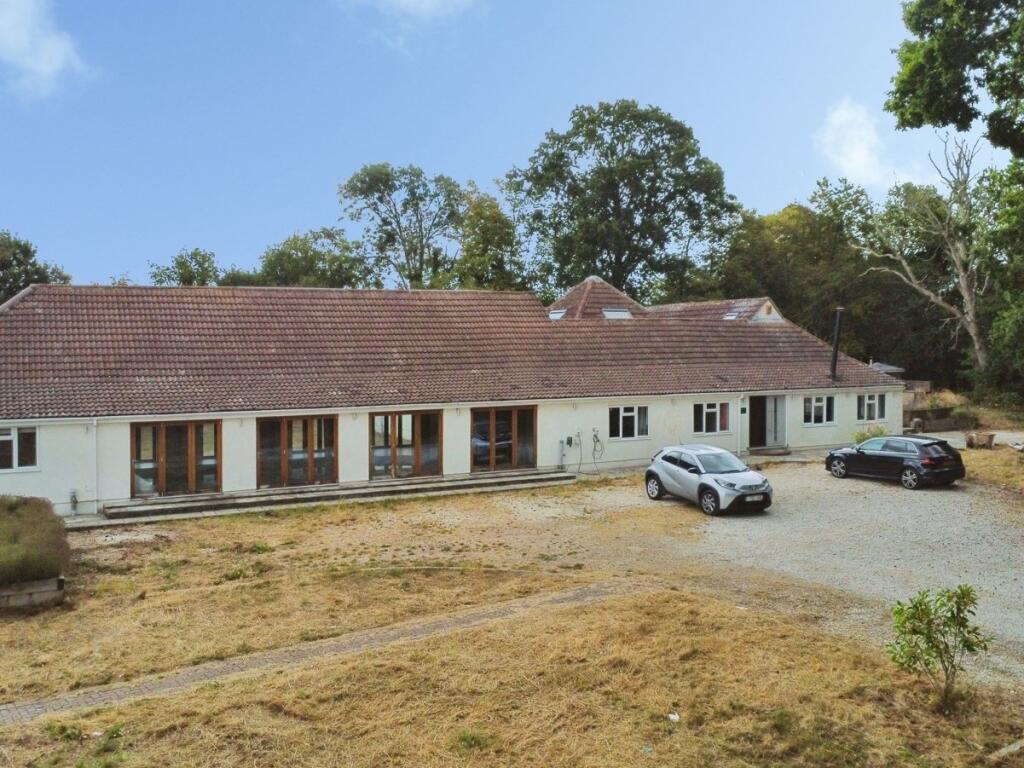
House for sale
Tonbridge
9 bedrooms·7 bathrooms
1.162.655 €
Listed Sep 8, 2026
About this listing
IMPORTANT NOTE TO POTENTIAL PURCHASERS & TENANTS: We endeavour to make our particulars accurate and reliable, however, they do not constitute or form part of an offer or any contract and none is to be relied upon as statements of representation or fact. The services, systems and appliances listed in this specification have not been tested by us and no guarantee as to their operating ability or efficiency is given. All photographs and measurements have been taken as a guide only and are not precise. Floor plans where included are not to scale and accuracy is not guaranteed. If you require clarification or further information on any points, please contact us, especially if you are traveling some distance to view. POTENTIAL PURCHASERS: Fixtures and fittings other than those mentioned are to be agreed with the seller. POTENTIAL TENANTS: All properties are available for a minimum length of time, with the exception of short term accommodation. Please contact the branch for details. A security deposit of at least one month’s rent is required. Rent is to be paid one month in advance. It is the tenant’s responsibility to insure any personal possessions. Payment of all utilities including water rates or metered supply and Council Tax is the responsibility of the tenant in most cases.
RYE260152/2
Description
A rare opportunity to acquire a spacious, contemporary five-bedroom home set within 1.5 acres, complete with its own heated indoor swimming pool. Solid oak floors and bespoke joinery run throughout, setting an elegant tone from the entrance hall onward. The ground floor offers superb versatility for family life and entertaining, with a large games room, a striking vaulted dining room, and a comfortable sitting room. A well-equipped laundry room adds everyday practicality. At the heart of the home, the spacious kitchen/diner impresses with a tiled floor with central island and dishwasher all flowing through to a bright conservatory. Beyond, the bedroom accommodation is equally impressive. The master suite boasts a walk-in wardrobe and a luxurious ensuite wet room with shower, jacuzzi bath, basin and WC. A further double bedroom enjoys its own ensuite bathroom, while another offers a fitted wardrobe and ensuite shower room. An inner hallway leads to an additional shower (truncated)
Location
Tucked away in the heart of the East Sussex countryside, Horns Cross is a peaceful hamlet within the parish of Northiam, offering a rural lifestyle without being cut off from everyday essentials. It sits within the Rother district, surrounded by rolling farmland and quiet lanes, the kind of setting that draws buyers looking to escape the everyday. The neighbouring village of Northiam is just a short drive away and provides a genuinely charming hub, known for its abundance of half-timbered, thatched cottages and houses. Notable local landmarks include the spectacular house and gardens of Great Dixter one of the region's most celebrated horticultural attractions, and just a mile and a half from Horns Cross itself. For those seeking a wider choice of shops, schools and amenities, the historic Cinque Port town of Rye and the market town of Battle both lie within easy reach, with Horns Cross conveniently positioned between the two. The surrounding villages of Broad Oak, Beckley (truncated)
Entrance Hall
Reception Room
6.02m x 5.33m (19' 9" x 17' 6")
Kitchen/Diner
10.97m x 5.8m (36' 0" x 19' 0")
Utility Room
2.57m x 2.26m (8' 5" x 7' 5")
Conservatory
4.9m x 3.76m (16' 1" x 12' 4")
Bedroom One
4.65m x 4.62m (15' 3" x 15' 2")
En-Suite
Bedroom Two
3.84m x 3.4m (12' 7" x 11' 2")
En-Suite
Bedroom Three
4.5m x 3.5m (14' 9" x 11' 6")
En-Suite
Bedroom Four
3.89m x 2.54m (12' 9" x 8' 4")
En-Suite
Bedroom Five
4.27m x 3.07m (14' 0" x 10' 1")
En-Suite
Swimming Pool
8.84m x 6.2m (29' 0" x 20' 4")
Annexe One
Reception Room
6.68m x 2.77m (21' 11" x 9' 1")
Kitchen
3.02m x 1.93m (9' 11" x 6' 4")
Bedroom One
3.96m x 2.77m (13' 0" x 9' 1")
Wardrobe
1.7m x 1.42m (5' 7" x 4' 8")
Bedroom Two
2.95m x 2.77m (9' 8" x 9' 1")
En-Suite
2.8m x 1.47m (9' 2" x 4' 10")
Annexe Two
Kitchen/Reception
6.7m x 5.7m (22' 0" x 18' 8")
Bedroom One
5.7m x 2.62m (18' 8" x 8' 7")
En-Suite
Bedroom Two
2.7m x 2.6m (8' 10" x 8' 6")
Grounds
Approx 1.5 Acres
Freehold
What's included
Garden
Pool
Key Stats
Key Stats
TypeDetached house
Bedrooms9
Bathrooms7
HeatingGas Central
Location
Map loading soon
Neighborhood data on demand
Nearby essentials will load when this section comes into view.
Listed on
Mortgage calculator
Estimated monthly payment
5.757 €/mo
Down payment10 % · 116.266 €
116.266 €1.046.389 € loan
Term
Total repayable1.727.081 €
Interest rate4.40 %
Representative estimate · Landomo is not a mortgage broker. · Rates updated April 2026