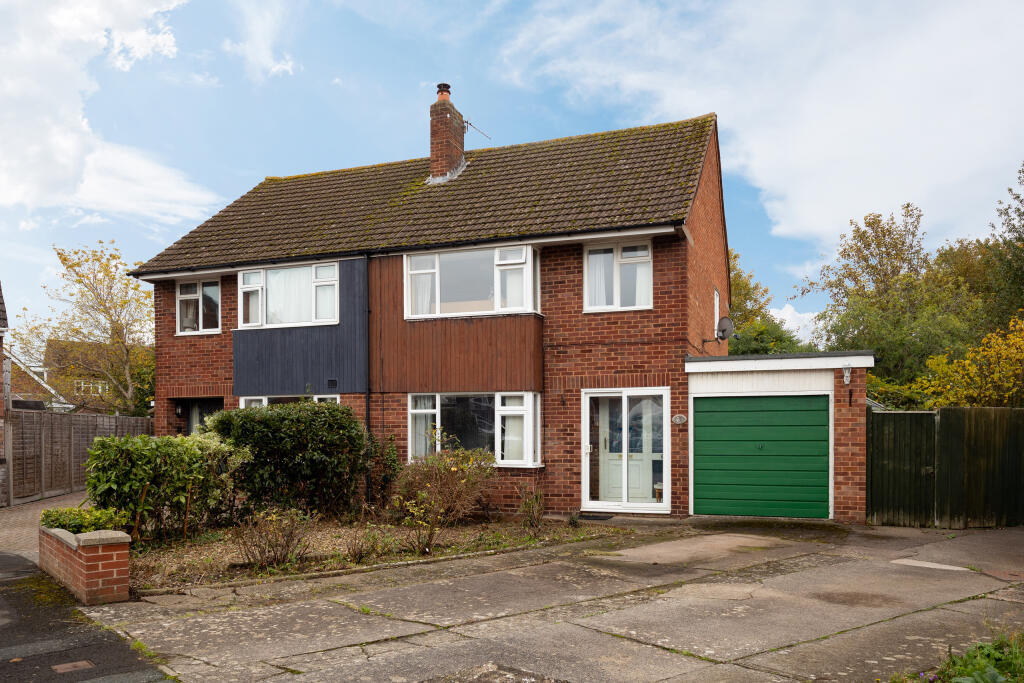
House for sale, 94 m²
Hereford, Westfields
3 bedrooms·1 bathroom
298.979 €
3.181 €/m²
Listed Oct 30, 2026
About this listing
Build Date: 1960's
Approximate Area: TBC
THE PROPERTY: Situated on a cul-de-sac in a highly desirable area just off Whitecross Road, this three-bedroom semi-detached home offers an excellent opportunity for purchasers looking to update and modernise a property to their own tastes and requirements. The property is offered for sale with no onward chain.
The accommodation comprises two reception rooms, a kitchen and a useful adjoining utility room, which provides access to a downstairs toilet and integral access to the garage. Upstairs, there are three bedrooms and a family bathroom.
Externally, the property benefits from driveway parking leading to a garage, along with gardens to the front and rear. The generously sized rear garden is currently overgrown but offers considerable potential for landscaping and creating an attractive outdoor space.
LOCATION: The property enjoys a pleasant cul-de-sac position just off Whitecross Road, within the highly popular and well-established Whitecross area of Hereford.
A good range of everyday amenities can be found nearby, including a choice of shops, a butcher's, café and public house. Both primary and secondary schools are located within approximately one mile of the property, along with a doctor's surgery and pharmacy.
Hereford city centre lies approximately 1.5 miles to the east and offers a comprehensive selection of shops, cafés, bars, restaurants and leisure facilities. The city also benefits from a railway station, County Hospital and attractive riverside walks along the River Wye.
ACCOMMODATION: Approached from the front, in detail the property comprises:
Porch: door to the hallway.
Hallway: stairs to the first floor with store cupboard under, doors to living room and kitchen.
Living Room: window to the front, gas fire with surround, opening through to the dining room.
Dining Room: sliding doors to the rear garden, door to the kitchen.
Kitchen: window to the rear, fitted units work surface with inset sink, space for freestanding cooker and upright fridge freezer, door to utility.
Utility: window to the side, door to the rear garden, work surface with space under for washing machine and tumble dryer, doors to garage and downstairs shower room.
Shower Room: frosted window to the rear, cubicle with shower over, toilet, pedestal sink, towel radiator.
Stairs in the hall provide access to the Landing: window to the side, doors to bedrooms and bathroom.
Bedroom one: window to the front, single door airing cupboard housing hot water immersion cylinder.
Bedroom Two: window to the rear.
Bedroom Three: window to the front.
Bathroom: frosted window to the rear, bath with shower over, toilet, pedestal sink.
Outside: to the front of the property is a gravel garden with shrub bed and concrete driveway leading to the Garage: up & over door, door to utility room. A gated side path leads to the rear garden, which is currently fully overgrown with shrubs and bushes.
MATERIAL INFORMATION:
Tenure: Freehold
Council Tax: Band C (Herefordshire)
Services: Mains gas, electric, water & drainage.
Parking: Driveway parking and garage
Restrictions/Notices: None we are aware of.
Broadband: Ultra-fast available (8000 Mbps)
Flood Risk: Very Low. For further information, refer to the government website.
To View: Applicants may inspect the property by prior arrangement with Andrew Morris Estate Agents.
Anti-Money Laundering: Before a sale can be formally agreed, we are required by HMRC regulations to verify the identity of the seller(s) and buyer(s), and to obtain evidence of funding.
Referral Fees: We may receive a referral fee from third-party service providers, such as conveyancers, mortgage advisers, or surveyors, if you choose to use their services. Where applicable, the identity of the supplier and the typical referral fee or range payable to us will be disclosed to you in writing.
Disclaimer: Andrew Morris Estate Agents Ltd has prepared these particulars with care. We have relied upon the seller(s) for the verification of certain details, which should be confirmed by prospective buyers before any commitment to purchase.
Floorplans and measurements are approximate, not to scale, and provided for guidance only.
Energy Performance Certificate (EPC) ratings, Council Tax bands, and other key information are supplied from official records or the seller’s documentation.
Significant material information – such as tenure, service charges, ground rent, restrictive covenants, and utilities – is included within these particulars in line with current consumer protection regulations.
All parties are advised to carry out their own due diligence before entering into a legal commitment to purchase.
What's included
Garden
Parking
TypeSemi-detached house
Living Area94 m²
Bedrooms3
Bathrooms1
HeatingAsk Agent
Location
Map loading soon
Neighborhood data on demand
Nearby essentials will load when this section comes into view.
Listed on
Mortgage calculator
Estimated monthly payment
1.480 €/mo
Down payment10 % · 29.898 €
29.898 €269.081 € loan
Term
Total repayable444.122 €
Interest rate4.40 %
Representative estimate · Landomo is not a mortgage broker. · Rates updated April 2026