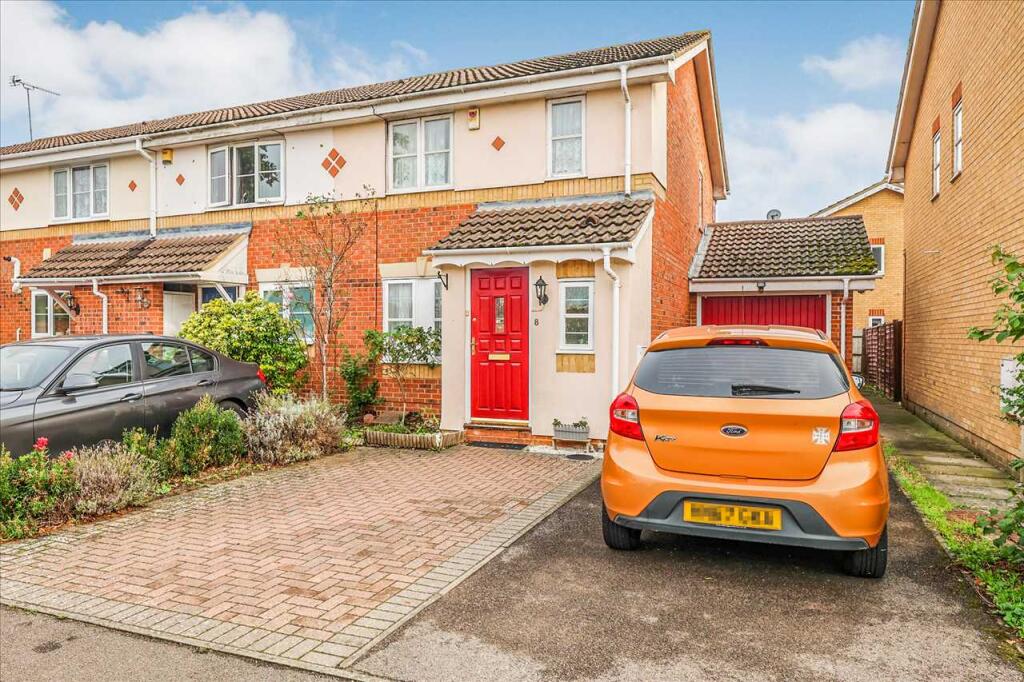
House for sale
Slough
3 bedrooms·1 bathroom
498.259 €
Listed Nov 9, 2026
About this listing
Situated in a quiet cul de sac on this established residential development is this well presented three bedroom end of terraced property having undergone many improvements including the garage being adapted top additional living accommodation The property offers two seperate reception rooms, gas heating to radiators, double glazing, downstairs cloakroom, fitted kitchen/diner and bathroom, private rear garden, off street parking. Viewing strongly recommended, no onward chain. EPC RATING C.
Entrance Hall
Side aspect double glazed window, laminated wood effect flooring, door to lounge and door to:
Downstairs Cloakroom
Comprising of a low level w.c., vanity unit with inset sink, tiled floor, front aspect double glazed window with obscured glass and radiator.
Lounge 4.81m x 4.44m / 15' 9" x 14' 7"
Front aspect double glazed window,, radiator, laminated wood effect flooring, stairs to first floor and door to:
Kitchen/Diner 4.43m x 2.51m / 14' 6" x 8' 3"
Comprising a range of eye and base level units with laminated work surface, gas hob, electric oven, extractor hood above, plumbing for washing machine, plumbing for dishwasher, appliance space, tiled splash back, wall mounted gas boiler, under stairs storage cupboard, rear aspect window, rear aspect French door giving garden access and door to:
Family Room 3.56m x 2.49m / 11' 8" x 8' 2"
Dual aspect double glazed windows and radiator.
First Floor Landing
Side aspect double glazed window, loft access (lighting, ladder and part boarded) and doors to:
Bedroom One 4.05m x 2.59m / 13' 3" x 8' 6"
Front aspect double glazed window, built in wardrobe, cupboards and drawers and radiator.
Bedroom Two 3.30m x 2.59m / 10' 10" x 8' 6"
Rear aspect double glazed window, built in wardrobe, cupboards and drawers and radiator.
Bedroom Three 2.97m x 1.75m / 9' 9" x 5' 9"
Front aspect window, radiator and airing cupboard.
Bathroom
Suite comprising of an enclosed panelled bath with built over shower, vanity unit with inset sink, low level w.c., tiled floor, part tiled walls, rear aspect double glazed window with obscured glass and radiator.
Rear Garden
Mainly laid to lawn with side access, patio area, flower and shrub borders and garden tap.
Front Area
Laid to lawn with a driveway providing off street parking and giving access to a storage area with up and over door previously the front part of the garage.
Tenure
FREEHOLD.
What's included
Terrace
Parking
TypeTerraced house
Bedrooms3
Bathrooms1
Energy ClassC
HeatingAsk Agent
Location
Map loading soon
Neighborhood data on demand
Nearby essentials will load when this section comes into view.
Listed on
Mortgage calculator
Estimated monthly payment
2.467 €/mo
Down payment10 % · 49.826 €
49.826 €448.433 € loan
Term
Total repayable740.145 €
Interest rate4.40 %
Representative estimate · Landomo is not a mortgage broker. · Rates updated April 2026