No longer available
This listing is no longer active. We keep it here for reference, but the details may be out of date.
House to rent
Preston
5 bedrooms·5 bathrooms
9.879 €/mo
Listed Aug 27, 2026
About this listing
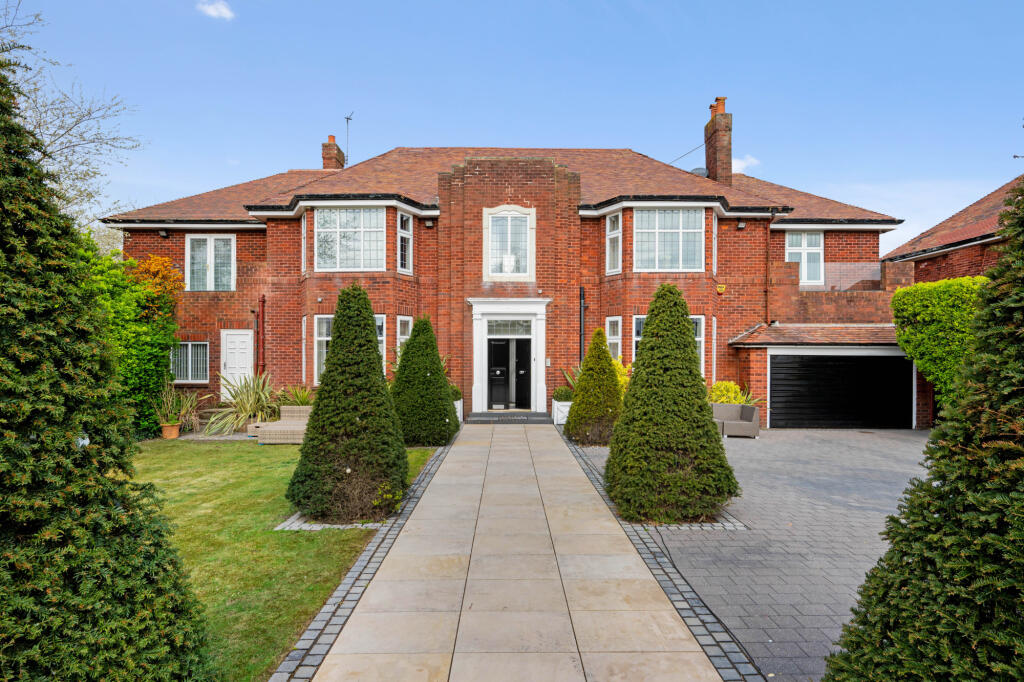
Welcome to your dream home at Westbourne Road, Birkdale. This exceptional property offers a rare opportunity to own a magnificent detached mansion home with extensive beach and sea views. Boasting five bedrooms, four spacious reception rooms including a cinema room, this stunning residence is the epitome of luxury living. Situated in the prime Birkdale location, Westpoint features exceptional decor and is ready to move into, offering a lifestyle of unparalleled elegance and comfort. The owners have designed the interior retaining the character of the house with no expense spared.
This remarkable home comprises five bedrooms and five bathrooms, providing ample space for family and guests. The impressive driveway welcomes you to this prestigious residence, while the large gardens offer a serene retreat with fabulous views of the surrounding beach and Irish Sea coastline.
Conveniently located just 0.67km from the Birkdale, Waterloo Road bus stop and within close proximity to Birkdale Station (1.38km), Hillside Station (1.38km), and Southport Station (2.6km), this property ensures easy access to public transportation for seamless commuting. For families, the property is surrounded by popular schools.
Birkdale Village is fast becoming the "go to" place for marvellous restaurants, shops and wine bars, whilst retaining a wonderful "village" feel.
Whether your leisure choices are walking on the beach with spectacular sea views, wining and dining in Formby and Birkdale or enjoying the seaside town of Southport, this property offers a wonderful lifestyle.
Don't miss this unparalleled opportunity to embrace a luxurious lifestyle in a vibrant and prosperous area. Schedule a viewing today and make this exceptional property your new home.
Entrance Porch - 5.55 x 3.36 m (18′3″ x 11′0″ ft)
Leading to the central hall area with a turned staircase to the first floor and a ground floor cloakroom.
Dining Room - 4.66 x 4.33 m (15′3″ x 14′2″ ft)
Accessed via floor to ceiling glass walls leads to a stunning open plan dining and entertaining area with a bright bay window to the front elevation and a feature fireplace.
Open Plan Kitchen - 6.81 x 4.08 m (22′4″ x 13′5″ ft)
With a central island, this is a completely fitted kitchen, ideal for entertaining.
Utility Room and cloakroom - 3.4 x 3.3 m (11′2″ x 10′10″ ft)
Cinema Room - 5.80 x 4.4 m (19′0″ x 14′5″ ft)
A complete cinema room with illuminated wall art.
Reception One - 7.74 x 4.9 m (25′5″ x 16′1″ ft)
On the opposite side of the home is this large family lounge with a bay window to the front elevation and leading to the conservatory at the rear with panoramic views of the gardens, beach and the Irish Sea.
Reception Two - 7.74 x 4.58 m (25′5″ x 15′0″ ft)
Ideal for entertaining, this spacious room is ideal for working from home or for the larger family.
Turned Staircase to the First Floor
Dressing Room - 4.58 x 3.98 m (15′0″ x 13′1″ ft)
Fitted with built in wardrobes, dressing table and shelving for your handbag and shoe collections.
Master Bedroom - 3.45 x 2.45 m (11′4″ x 8′0″ ft)
En-Suite
With a walk in shower, and low level w.c.
Bedroom Two - 4.64 x 4.2 m (15′3″ x 13′9″ ft)
Bedroom Three - 4.64 x 3.44 m (15′3″ x 11′3″ ft)
A spacious room with a dressing room and en-suite bathroom.
Bedroom Four - 5.34 x 4.35 m (17′6″ x 14′3″ ft)
En-Suite - 3.73 x 3.32 m (12′3″ x 10′11″ ft)
Bedroom Five - 3.36 x 2.88 m (11′0″ x 9′5″ ft)
What's included
Garden
Parking
Key Stats
Key Stats
TypeDetached house
Bedrooms5
Bathrooms5
HeatingAsk Agent
Deposit9.879 €
Location
Map loading soon
Neighborhood data on demand
Nearby essentials will load when this section comes into view.