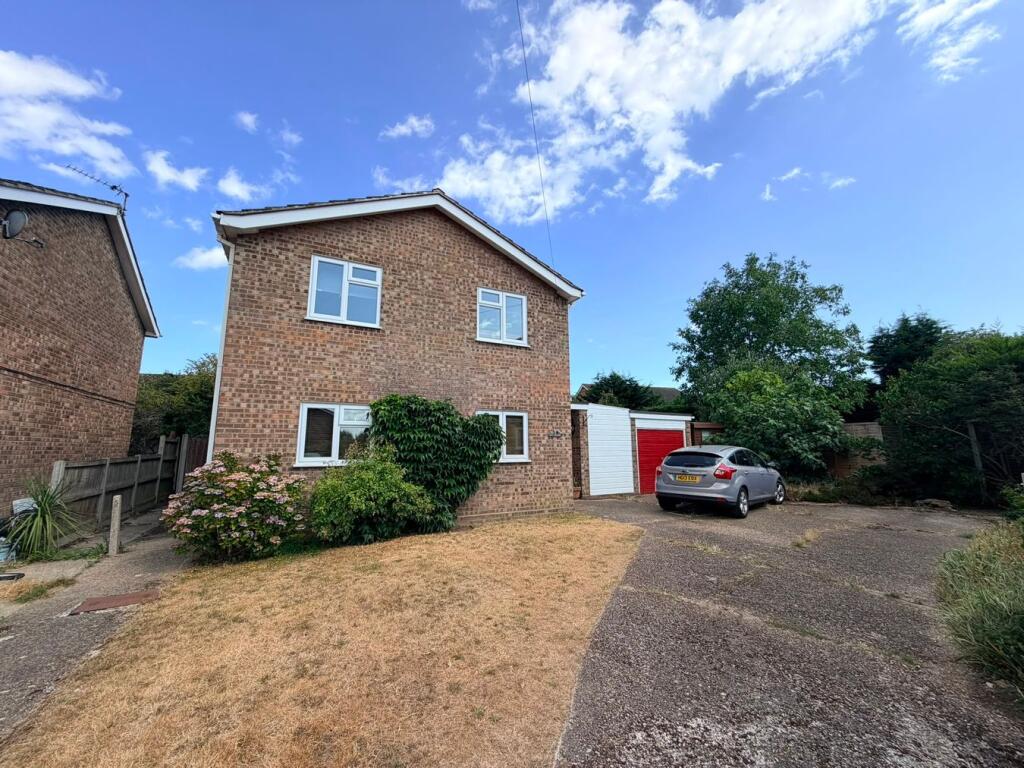
House for sale
Colchester, Wivenhoe
4 bedrooms·1 bathroom
508.623 €
Listed Nov 2, 2026
About this listing
Spring Chase, Wivenhoe -
Situated at the end of a quiet cul-de-sac and occupying a generous corner plot, this charming detached family home offers spacious living and fantastic potential for enhancement. Boasting four well-proportioned bedrooms, two inviting reception rooms, a practical kitchen, and ample parking including a garage, this property is perfectly suited for a growing family seeking comfort and convenience. The extensive wrap-around garden provides plenty of outdoor space for relaxation and play, making it an ideal setting to create lasting memories.
Located in the desirable area of Wivenhoe, residents benefit from excellent transport links including Wivenhoe train station just a short distance away, offering direct services to London Liverpool Street. Nature lovers will appreciate the easy accessibility of Wivenhoe Woods and the picturesque Wivenhoe trail, perfect for walks, cycling, and outdoor activities. The local community is friendly and well-served with amenities, making it a wonderful place to call home.
Overall, this detached house in Wivenhoe offers a superb opportunity to secure a spacious family home in a peaceful setting, with excellent transport links, beautiful green spaces, and a warm community atmosphere close by. Early viewing is highly recommended to fully appreciate the space, location, and future potential on offer.
Entrance Hall
Radiator, doors leading to:
Utility Room
16' 10" x 5' 3" (5.13m x 1.60m) Door to rear, space for washing machine.
WC
Window to rear, radiator, wash hand basin, WC.
Lounge
19' 10" x 11' 11" (6.05m x 3.63m) Window and double doors to rear, two radiators, gas fireplace.
Dining Room
14' 2" x 9' 7" (4.32m x 2.92m) Window to front and side, stairs to first floor, sliding door to:
Kitchen
14' 1" x 9' 8" (4.29m x 2.95m) Window to front, door to side, matching wall and base units, gas hob, space for fridge/freezer, pantry, eye level double oven/grill, dishwasher, water softener, combination boiler.
First Floor Landing
Airing cupboard, loft access, doors to:
Bedroom One
11' 9" x 8' 5" (3.58m x 2.57m) Window to rear, radiator, built in wardrobe.
Bedroom Two
11' 9" x 8' 11" (3.58m x 2.72m) Window to rear, radiator, built in storage.
Bedroom Three
8' 3" x 8' (2.51m x 2.44m) Window to front, radiator, built in storage.
Bedroom Four
8' 9" x 7' 11" (2.67m x 2.41m) Window to front, radiator, built in storage.
Bathroom
Window to side, radiator, bath with shower over, wash hand basin, WC.
Rear Garden
Mainly laid to lawn, various shrubs and trees, greenhouse, shed to remain.
Front Garden
Off road parking for several cars, side access.
Garage
17' x 8' 2" (5.18m x 2.49m) Single garage with power and light connected, up and over door to front.
What's included
Garden
Parking
TypeDetached house
Bedrooms4
Bathrooms1
HeatingAsk Agent
Location
Map loading soon
Neighborhood data on demand
Nearby essentials will load when this section comes into view.
Listed on
Mortgage calculator
Estimated monthly payment
2.518 €/mo
Down payment10 % · 50.862 €
50.862 €457.761 € loan
Term
Total repayable755.541 €
Interest rate4.40 %
Representative estimate · Landomo is not a mortgage broker. · Rates updated April 2026