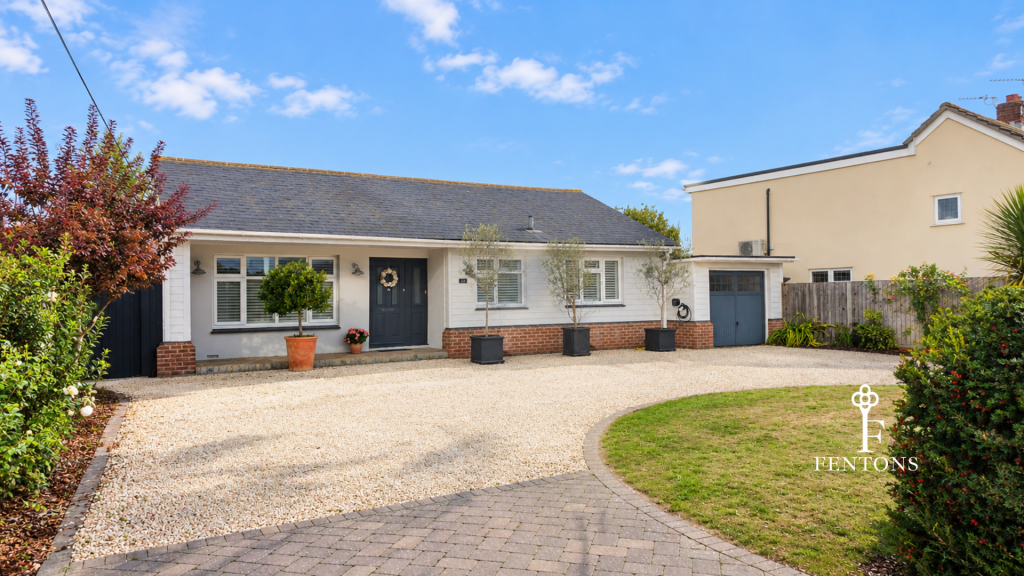
House for sale, 77 m²
Kirby Cross, Frinton and Walton
3 bedrooms·2 bathrooms
740.653 €
9.619 €/m²
Listed Oct 5, 2026
About this listing
Fentons Estate Agents are delighted to present this spacious and substantially extended, THREE DOUBLE BEDROOM DETACHED BUNGALOW. The property boasts a beautifully designed interior, with a utility room and modern kitchen/diner, with the lounge conveniently positioned adjacent. Bi-folding doors open directly from the kitchen/diner onto an impressive 150' rear garden. The principal bedroom benefits from a stylish en-suite, complemented by a further modern family bathroom. Externally, the property features an in & out shingled driveway with EV charging point, providing excellent off road parking. Ideally situated within easy reach of Kirby Cross railway station with links to London Liverpool Street, the property is also conveniently positioned for the amenities of Frinton-on-Sea, including its shops, cafés and restaurants, whilst the attractive seafront and coastline are also within easy reach.
Accommodation comprises of approximate room sizes
Composite door leading to:
Entrance Hallway - Fitted seating area with storage under. Range of bespoke wardrobes ideal for storage to remain. Amtico flooring. Loft access. Spotlights. Radiator. Doors to:
Master Bedroom - 14'8" x 12' - Wardrobes to remain. Radiator. Sealed unit double glazed window to front with fitted shutters. Door to:
En-Suite - Modern suite comprises of low level WC. Pedestal wash hand basin with mixer tap and fitted towel rail. Walk in shower with fitted shower screen and wall mounted shower attachment with rainfall shower head. Fitted mirror with touch screen on and off button. Tiled splashback. Tiled flooring. Spotlights. Extractor fan. Wall mounted heated towel rail and column radiator.
Bedroom Two - 12'9" x 11'7" - Wardrobes to remain. Radiator. Sealed unit double glazed window to front with fitted shutters.
Bedroom Three - 12'1" x 10'10" - Wardrobes to remain. Radiator. Sealed unit double glazed window to side.
Bathroom - Modern suite comprises of low level WC. Vanity wash hand basin with inset sink, marble work surface and range of bespoke cupboards under. Part tiled walls. Amtico flooring. Fitted mirror with senor button. Wall lights. Spotlights. Column radiator. Extractor fan. Obscured sealed unit double glazed window to front with fitted shutters.
Kitchen/Diner - 20'5" x 17'6" - Fitted with a range of bespoke fronted units. Marble work surfaces. Inset sink with mixer and instant hot tap and marble drainer. Belling rangemaster to remain with extractor hood above. Further selection of units both at eye and floor level. Central island with stone work surface and range of cupboards, wine rack and shelving under and space for seating. Space for 'American' style fridge freezer. Integrated dishwasher. Marble splashback. Marble tiled flooring. Fitted oak shelving. Pull out larder style cupboard with range of integral shelving. Radiator. Sealed unit double glazed window to rear. Sealed unit double glazed bi-folding doors leading onto rear garden. Open access to:
Utility Room - 7'6" x 4'7" - Rolled edge work surfaces. Inset stainless sink with cupboard under. Plumbing for washing machine. Space for additional appliance. Marble tiled flooring. Fitted wooden drying rack. Oak shelving. Spotlights.
Lounge - 17'6" x 14'9" - Amtico flooring. Radiator. Sealed unit double glazed window to rear.
Outside - Rear - Beautifully landscaped rear garden, partly laid patio area. Remainder laid to lawn. Beds laid to bark stocked with an array of trees and shrubs. Shed to remain with power connected. Private access door to garage and brick built shed. Outside lighting, tap and socket. Access to front via side gate. Enclosed by panelled fencing.
Outside - Front - In & out shingled driveway providing ample off street parking leading to garage with double doors. Remainder laid to lawn. Beds stocked with bark and laid with trees. EV Charging point.
Material Information - Freehold Property - Tenure: Freehold
Council Tax: Tendring District Council
Council Tax Band: D
Payable 2026/2027 £2316.58 Per Annum
Any Additional Property Charges: N/A
Services Connected: (Gas): Yes
(Electricity): Yes
(Water): Yes
(Sewerage Type): Mains Drainage
(Telephone, Broadband & Mobile Coverage): For Current Correct Information Please Visit:
Non Standard Property Features To Note: N/A
Aml - MONEY LAUNDERING, TERRORIST FINANCING AND TRANSFER OF FUNDS (INFORMATION OF THE PAYER) REGULATIONS 2017 - When agreeing a purchase, prospective purchasers will be asked to undertake Identification checks including producing photographic identification and proof of residence documentation along with source of funds information.
Referral Fees - You will find a list of any/all referral fees we may receive on our website
Disclaimer - Wide Angle Lens Etc - These Particulars do not constitute part of an offer or contract. They should not be relied upon as a statement of fact and interested parties must verify their accuracy personally. All internal & some outside photographs are taken with a wide angle lens, therefore before arranging a viewing, room sizes should be taken into consideration.
What's included
Garden
Parking
Pool
TypeDetached house
Living Area77 m²
Bedrooms3
Bathrooms2
Energy ClassC
HeatingAsk Agent
MunicipalityKirby Cross
Location
Map loading soon
Neighborhood data on demand
Nearby essentials will load when this section comes into view.
Listed on
Mortgage calculator
Estimated monthly payment
3.667 €/mo
Down payment10 % · 74.065 €
74.065 €666.588 € loan
Term
Total repayable1.100.214 €
Interest rate4.40 %
Representative estimate · Landomo is not a mortgage broker. · Rates updated April 2026