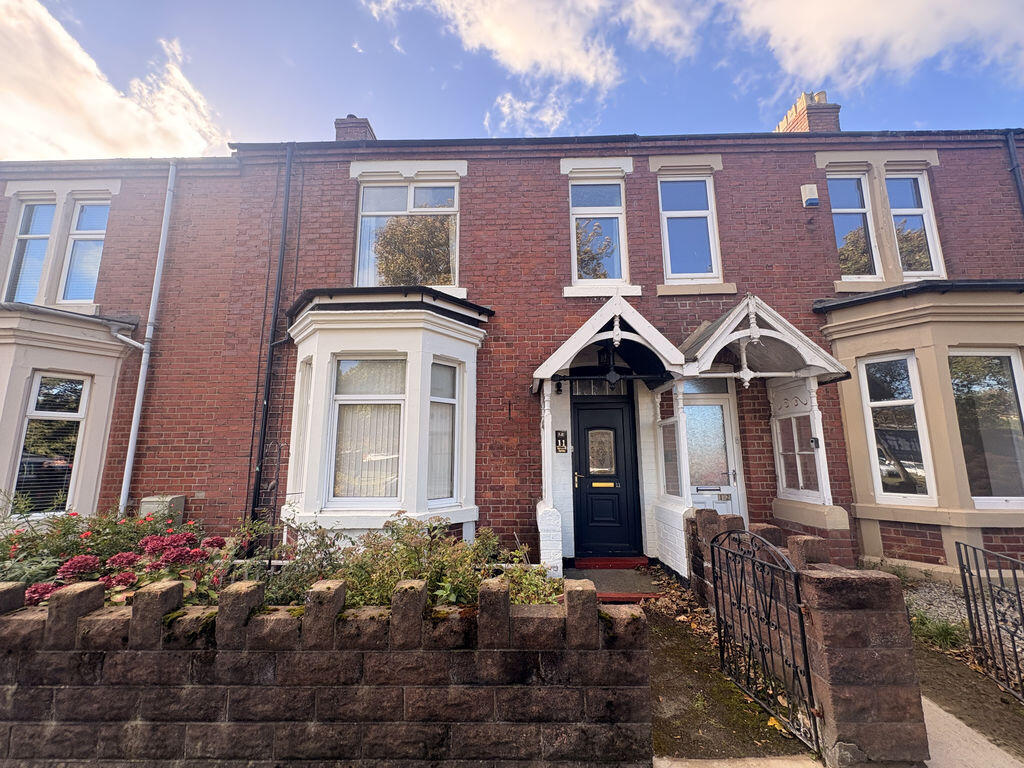
House for sale
Newcastle upon Tyne, Newbiggin by the Sea
4 bedrooms·1 bathroom
178.137 €
Listed Oct 15, 2026
About this listing
*** RARE TO THE MARKET - FOUR BEDROOMS - MID TERRACED HOUSE - IN NEED OF MODERNISATION - SINGLE GARAGE - CHAIN FREE - TWO RECEPTION ROOMS - SOUGHT AFTER COASTAL LOCATION - NOT TO BE MISSED - EPC GRAPH TBC***
Offering spacious accommodation throughout, this four-bedroom terraced house presents an excellent opportunity for buyers looking to put their own stamp on a property. Requiring modernisation, the home offers plenty of potential to create a fantastic family home in a desirable seaside location, within walking distance of the beach.
The accommodation begins with an entrance porch leading into a spacious hallway, providing access to the main living areas and stairs to the first floor. The lounge features a bay window, allowing plenty of natural light to fill the room, while a separate dining room offers additional space for family meals and entertaining. To the rear, the kitchen diner benefits from a breakfast bar, with a further porch providing access towards the outside.
To the first floor, there are four bedrooms, a family bathroom and a spacious landing. The loft is part boarded, offering useful additional storage space.
Externally, the rear yard is currently used as a driveway, providing valuable off-street parking, alongside a garage benefiting from power and lighting.
Situated in a desirable coastal location with a strong sense of community, the property is within walking distance of the beach and conveniently placed for local shops, essential amenities, schools and public transport links.
Offered for sale with no onward chain, this property must be viewed to appreciate the space, location and potential on offer.
Contact our Ashington office today to arrange your viewing!
Entrance Porch
Double glazed door and window to front elevation.
Entrance Hallway
Stairs to first floor landing, wall mounted radiator, storage cupboard under stairs.
Lounge
13' 4'' x 10' 11'' (4.06m x 3.32m)
Features a bay window to the front elevation, a feature fireplace with electric fire and a wall-mounted radiator. Double doors lead through to the dining room, creating a lovely connection between the two reception rooms.
Dining Room
13' 7'' x 12' 2'' (4.14m x 3.70m)
Features a feature electric fireplace and double-glazed sliding French doors to the rear elevation, providing access to the porch.
Open Plan Kitchen Diner
15' 0'' x 9' 11'' (4.58m x 3.02m)
Kitchen Area
The kitchen area comprises a range of fitted wall, drawer and base units, complemented by tiled splashbacks and roll-top work surfaces. Further features include a freestanding oven and hob with an integrated extractor fan, stainless steel sink and drainer, and a breakfast bar providing additional space for casual dining. The room is finished with tiled flooring and benefits from a double-glazed window to the side elevation.
Dining Area
The dining area provides space for a family dining table and benefits from doors leading to the rear porch.
Rear Porch
8' 3'' x 5' 5'' (2.51m x 1.65m)
Features a double-glazed door and windows to the rear elevation, providing access to the outside.
Stairs To First Floor Landing
Spacious landing providing access to the first-floor accommodation, with a part-boarded loft offering additional storage space and a storage cupboard housing the boiler.
Bedroom One
10' 11'' x 13' 4'' (3.33m x 4.06m)
Double-glazed window to the rear elevation, wall-mounted radiator and two fitted wardrobes providing useful storage space.
Bedroom Two
13' 4'' x 10' 0'' (4.07m x 3.04m)
Double-glazed window to the front elevation, wall-mounted radiator and fitted wardrobes providing convenient storage space.
Bedroom Three
10' 0'' x 10' 1'' (3.04m x 3.07m)
Double-glazed window to the front elevation and wall-mounted radiator.
Bedroom Four
10' 2'' x 7' 6'' (3.09m x 2.29m)
Double-glazed window to the side elevation and wall-mounted radiator.
Family Bathroom
7' 7'' x 5' 1'' (2.31m x 1.56m)
Fitted with a three-piece bathroom suite comprising a low-level W/C, vanity unit incorporating wash hand basin and walk-in shower with jacuzzi jets, rainfall showerhead and handheld attachment, wall mounted chrome heated towel rail and double-glazed frosted window to the side elevation.
Front External
The property benefits from a town garden to the front, with a canopy over the entrance door.
Rear External
Enclosed, paved rear yard with gated access and off-street parking for one car.
Single Garage
Single garage with an up-and-over door, power, plumbing and lighting.
EPC Graph
A full copy of the energy performance certificate can be provided upon request.
Tenure
We are advised by our vendor clients that the property is held Freehold. Any interested party should ask their legal advisors to confirm this.
What's included
Terrace
Garden
Parking
TypeTerraced house
Bedrooms4
Bathrooms1
HeatingAsk Agent
Location
Map loading soon
Neighborhood data on demand
Nearby essentials will load when this section comes into view.
Listed on
Mortgage calculator
Estimated monthly payment
882 €/mo
Down payment10 % · 17.814 €
17.814 €160.323 € loan
Term
Total repayable264.616 €
Interest rate4.40 %
Representative estimate · Landomo is not a mortgage broker. · Rates updated April 2026