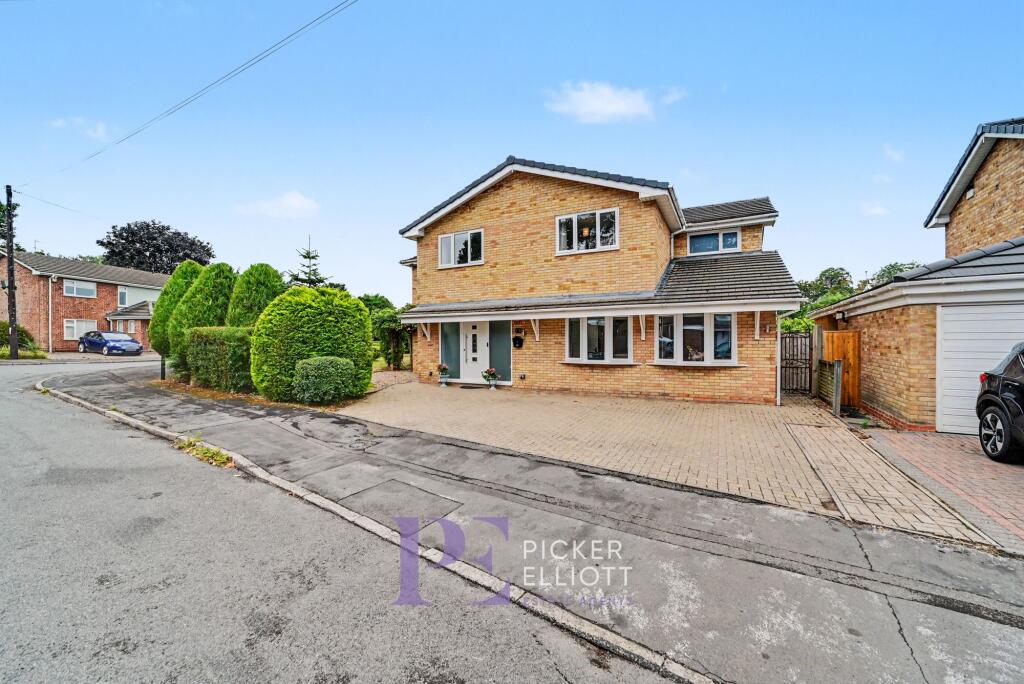
House for sale, 191 m²
Leicester
5 bedrooms·2 bathrooms
758.106 €
3.969 €/m²
Listed Sep 8, 2026
About this listing
This exceptional detached family home presents an impressive blend of modern design, generous proportions, and practical living, set behind an attractive frontage with a landscaped garden. Ample off-road parking is provided via a spacious front driveway, which is further complemented by an additional tarmac driveway to the side of the property, directly in front of the detached double garage.
Upon entering the property, a welcoming entrance hall fitted with elegant herringbone LVT flooring sets a sophisticated tone and provides access to the primary ground-floor accommodation. A cloakroom just off the entrance hall. To the front, the well-proportioned lounge offers a bright and comfortable space for relaxation. Continuing through, a versatile additional reception room features patio doors that open directly onto the rear garden, providing seamless indoor-outdoor living. At the heart of the home lies the expansive open-plan, newly-fitted kitchen and dining area, comprehensively fitted with sleek cabinetry, integrated appliances, quartz worktops, a central island with breakfast bar seating, and the added benefit of a dedicated walk-in pantry. Adjoining the kitchen is a practical utility room, finished with matching cabinetry, space for appliances, and a UPVC side door providing convenient external access.
The first-floor landing leads to five generously proportioned bedrooms, a dedicated home study, and the principal family bathroom. The main bedroom benefits from a contemporary en-suite, while the remaining bedrooms are served by the modern family bathroom, complete with quality sanitaryware, stylish tiling, and contemporary fixtures. The separate study offers an ideal space for remote working, whilst also providing genuine potential to serve as a sixth bedroom if required.
Outside, the private rear garden features a paved patio area and lawn, offering gated access to the front, and personnel access to the detached the detached garage.
EPC Rating: C
Rear Garden
Mainly laid to lawn, with block paved patio area immediately to the rear of the home. Timber fencing to all boundaries, and gated access to the front.
Side Garden
A wrap around garden, mainly laid to lawn with mature shrubbery.
Parking - Driveway
A block-paved driveway that can accommodate up to four vehicles.
Parking - Driveway
An additional tarmac driveway to the side of the home, that could accommodate up to four vehicles.
Parking - Double garage
A detached double garage, with light, power, two up and over doors to the front, UPVC double glazed windows to the side and a personnel door to the rear. Eaves storage.
Disclaimer
SALES PROPERTIES ONLY: Please note that we are legally required to conduct mandatory identity checks on all buyers. This check is required per buyer, per purchase upon the acceptance of an offer, and a fee of £25 including VAT is payable to cover the cost. We are unable to progress the sale or mark the property as sold until these checks have been fully completed.
What's included
Garage
Parking
Key Stats
Key Stats
TypeDetached house
Living Area191 m²
Bedrooms5
Bathrooms2
Energy ClassC
HeatingGas Central
Location
Map loading soon
Neighborhood data on demand
Nearby essentials will load when this section comes into view.
Listed on
Mortgage calculator
Estimated monthly payment
3.754 €/mo
Down payment10 % · 75.811 €
75.811 €682.295 € loan
Term
Total repayable1.126.138 €
Interest rate4.40 %
Representative estimate · Landomo is not a mortgage broker. · Rates updated April 2026