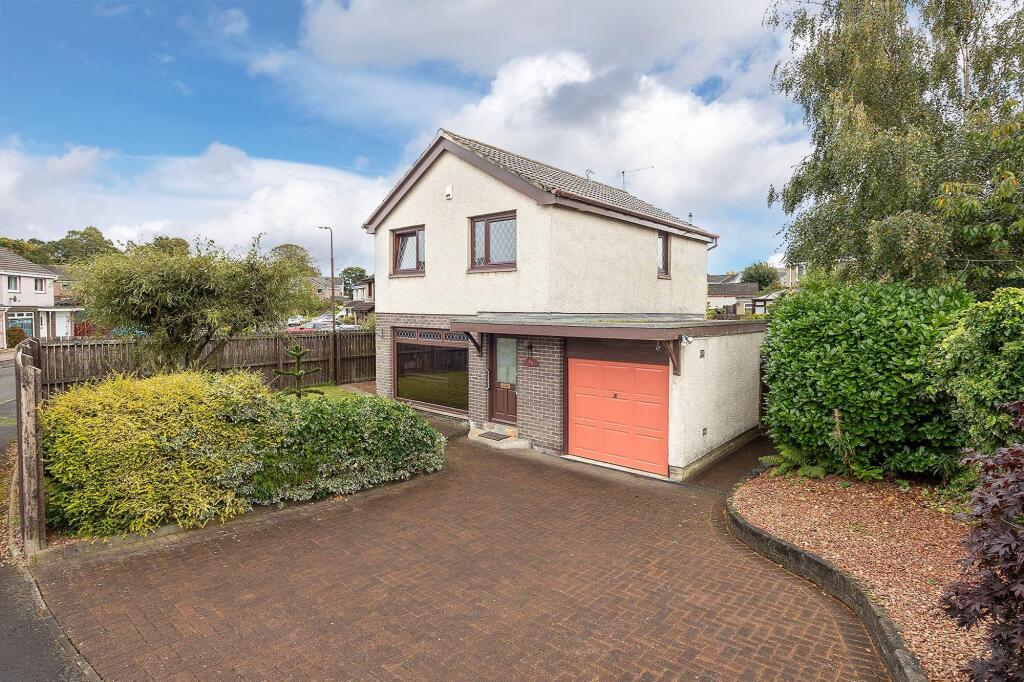
House for sale, 95 m²
Edinburgh, West Lothian
3 bedrooms·2 bathrooms
441.907 €
4.652 €/m²
Listed Oct 15, 2026
About this listing
CLOSING DATE – THURSDAY 22ND OCTOBER 2026 AT 12PM - OFFERS SHOULD BE SUBMITTED BY YOUR SOLICITOR TO OUR LINLITHGOW OFFICE VIA EMAIL
Positioned on a hugely generous garden plot, discover a welcoming and spacious three bedroom family home, tucked away in a sought after Linlithgow locale.
Finer Details:
- Spacious 3 Bedroom Detached House in Avontoun Park
- Built in 1978, 95sqm or 1,022sqft
- Situated in a Peaceful and Leafy Cul-De-Sac Development
- Positioned on a Generous Garden Plot offering Excellent Potential to Extend*
- Fully Enclosed Back Garden which is Laid Largely to Lawn
- Timber Built Garden Room
- Monoblock Driveway with Parking Space for 2 or 3 Cars
- Integral Single Garage
- Well Maintained Front Garden with Attractive Frontage
- Bright, Light and Spacious Accommodation over 2 Levels
- Covered Entrance
- Hallway offering Plentiful Storage Space
- Large Open Plan Living Room and Dining Room with Sliding Doors to the Garden – Ideal for Entertaining!
- Well Equipped Kitchen with Quality Integrated Appliances, Tiled Splashback, Plentiful Storage Space, and Laminate Worktops
- Sun Room
- Ground Floor Bathroom
- 3 Well Proportioned and Comfortable Bedrooms Upstairs
- Built In Wardrobe Space in Every Bedroom
- First Floor Shower Room
- Ideal Home for the Growing Family!
Good to Know:
- Brand New Gas Boiler Installed in 2026 (Under Warranty)
- Gas Central Heating and Double Glazing
- Fast Internet Connection
- 5/10 Minute Walk to Linlithgow Bridge Primary School, Sainsburys, Pure Gym, M&S Food Hall and the local Xcite Leisure Centre
- Linlithgow Academy Catchment (The Sunday Times Scotland Top 10 Secondary School 2026)
- The Sunday Times ‘Best Places to Live in Scotland’ Guide: Linlithgow – Overall Winner 2026
The Property:
Situated in one of Linlithgow’s most peaceful and leafy cul de sac settings, 86 Avontoun Park is an immaculately presented detached home offering generous accommodation, excellent outdoor space, and a warm, welcoming aesthetic throughout.
Inside, the home unfolds beautifully. The main living areas are bright and inviting, with large windows framing garden views and allowing natural light to flow through the space. The living room provides a relaxing hub for everyday life, while the adjoining dining room areas create a seamless environment for family gatherings and entertaining. For added convenience, there is a bathroom located off the dining room.
The kitchen is modern, well appointed, and finished with stylish tiling and quality appliances, offering both practicality and charm.
Upstairs, the property continues to impress with three well proportioned bedrooms, each thoughtfully presented and offering excellent storage. The principal bedroom is particularly generous, and the shower room provides modern practicality.
The Garden:
Externally, the home enjoys a selection of versatile outdoor spaces. The rear garden is fully enclosed and thoughtfully landscaped, featuring lawned areas, mature planting, and a choice of seating zones including a delightful garden room and a neat patio – ideal for relaxing, working, or hosting in the warmer months. Additional storage is provided by a shed and garage, with the driveway offering ample parking.
The Agent:
This property was brought to the market by Fraser Neary of Paul Rolfe and he would be more than happy to discuss any aspect of this wonderful family home, please call the Linlithgow office to arrange a call back.
To book a viewing please call our Linlithgow office.
Early viewing is highly recommended and strictly by appointment only.
Please contact the selling agent for items, fixtures and fittings included in the sale.
The floorplan, description and brochure are intended as a guide only. All prospective buyers are recommended to carry out due diligence before proceeding to make an offer.
*Subject to obtaining planning permission.
EPC Rating: C
Agency Registration Number: 2202003
What's included
Garden
Parking
TypeDetached house
Living Area95 m²
Bedrooms3
Bathrooms2
Energy ClassC
HeatingGas Central
Location
Map loading soon
Neighborhood data on demand
Nearby essentials will load when this section comes into view.
Listed on
Mortgage calculator
Estimated monthly payment
2.188 €/mo
Down payment10 % · 44.191 €
44.191 €397.716 € loan
Term
Total repayable656.436 €
Interest rate4.40 %
Representative estimate · Landomo is not a mortgage broker. · Rates updated April 2026