House to rent
Newcastle upon Tyne
3 bedrooms·1 bathroom
1.031 €/mo
Listed Oct 2, 2026
About this listing
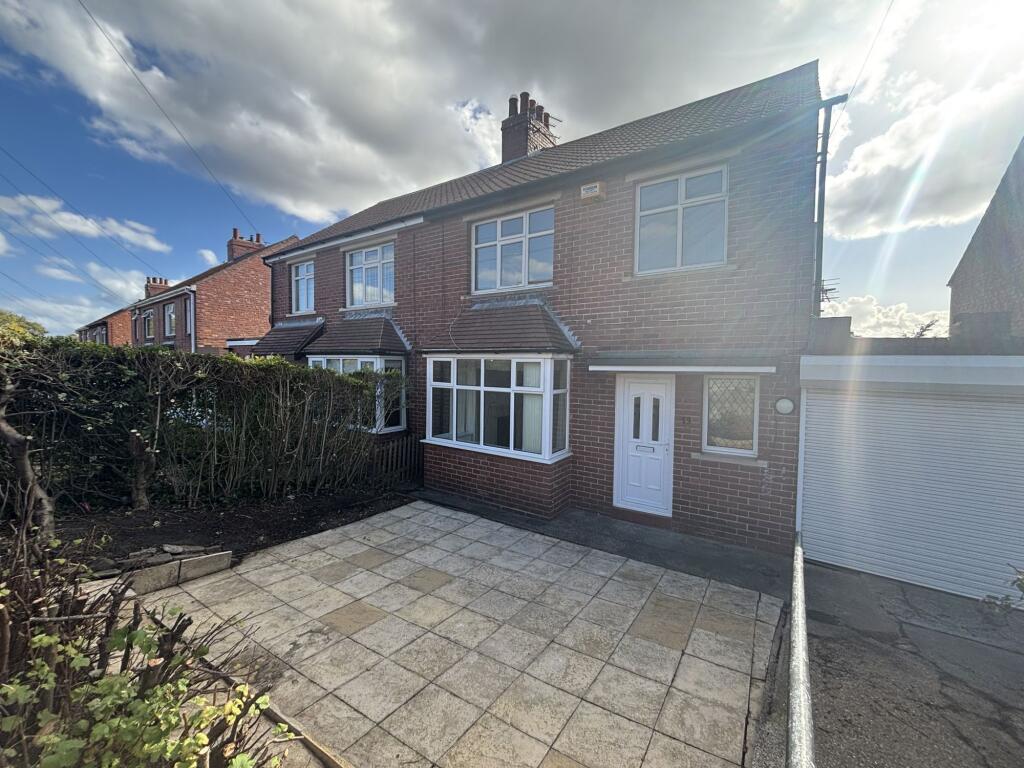
We offer a delightful semi-detached family home, located on Clovelly Gardens within the heart of Bedlington. Bedlington's Front Street with its amenities and shops is virtually on the doorstep; local schools are within arm's reach and the lovely woodland walks of Atlee and Gallagher Park are within close reach.
Inside, the property has been freshly decorated and has had a new modern kitchen newly installed. Retaining some period features, the home briefly comprises: entrance hall with storage, two good sized separate reception rooms, a fitted kitchen with built-in oven and French doors leading into the private rear garden. The first floor offers a four piece suite bathroom and three bedrooms - two double rooms and a single.
The gardens are low maintenance, the rear garden nicely enclosed and benefitting from a Westerly aspect. The garage is a larger than average single and parking is no issue with a front driveway.
Available now!
Please call the local lettings team to obtain further information or to arrange an internal viewing.
Tenant Referencing Criteria:
Pattinson will undertake referencing checks on all applicants over the age of 18 wishing to move into a rental property. As part of this process, we will undertake:
• A credit check to ensure each applicant does not have any adverse credit such as CCJs (County Court Judgements).
• An affordability assessment to ensure applicant’s income will sufficiently cover the rental payments.
• To pass the affordability check, each applicant’s gross annual basic income (including benefits and pensions) must be at least 30 times the monthly rental amount (36 times for Ellinson properties). EG If the rent is £500 PCM, applicants would need to earn £15,000 as an annual pension or basic salary (excluding commission/bonus) before tax or other deductions were made.
• Each applicant’s affordability is assessed individually against the criteria.
• Self-employed applicants will require an accountant’s reference and should have accounts for a minimum of two years. Net profit will be assessed against the affordability requirement of 30 times the monthly rental amount.
• Employment checks to confirm your start date, salary and if your position is permanent.
• Homeownership checks (only if you are a homeowner) confirming your mortgage payments are up to date.
• A Landlord reference (if you are currently residing in rented accommodation) confirming you have abided by the terms of the lease. This will check that the rent was paid on time and in full, there was no antisocial behaviour and the property was looked after in an appropriate manner.
• ‘Right to rent’ ID checks.
If you do not meet the requirement, you WILL REQUIRE A HOMEOWNER GUARANTOR.
Council Tax Band: B
Deposit: £980.77
Entrance
Entrance door opening into the hall. Panelling to walls, double glazed window, under stair storage cupboard, central heating radiator, stairs to the first floor accommodation and access into the two separate reception rooms and kitchen.
Living Room
3.74m x 4.3m
A nice room located to the front with a double glazed box bay window, feature fire surround and central heating radiator.
Dining Room
3.68m x 4.26m
Another good sized room situated to the rear. A double glazed box bay window looks out onto the private rear garden. Feature fire surround, central heating radiator.
Another Dining Room Image
Kitchen
2.761m x 2.102m
A fitted modern range of wll and base units with complementing work surfaces and built-in oven, hob and extractor hood. Sink unit with tap and drainer, space and plumbing for washing machine, double glazed window to the rear elevation, double glazed French doors opening into the private rear garden, under stairs storage cupboard.
Additional Kitchen Image
First Floor Landing
Double glazed window to the side elevation, access into the bathroom, three bedrooms and loft.
Bedroom One
3.628m x 3.361m
A double room situated to the front with a double glazed window, central heating radiator and newly laid carpets.
Bedroom Two
3.576m x 3.457m
Another good sized room situated to the rear with a double glazed window and a central heating radiator.
Bedroom Three
2.337m x 2.741m
A single room situated to the front with a double glazed window and a central heating radiator.
Bathroom
A white four piece suite, comprising: walk-in shower cubicle; low level WC; bath and pedestal wash hand basin. Double glazed window to the rear elevation, heated towel rail, tiling.
Outside
There is a paved front garden and driveway, leading to a larger than average single garage. The rear garden is also low maintenance, boasting a Westerly aspect.
What's included
Garden
Parking
TypeSemi-detached house
Bedrooms3
Bathrooms1
HeatingGas
Deposit1.156 €
Location
Map loading soon
Neighborhood data on demand
Nearby essentials will load when this section comes into view.