House for sale
Plymouth
3 bedrooms·1 bathroom
524.384 €
Listed Aug 27, 2026
About this listing
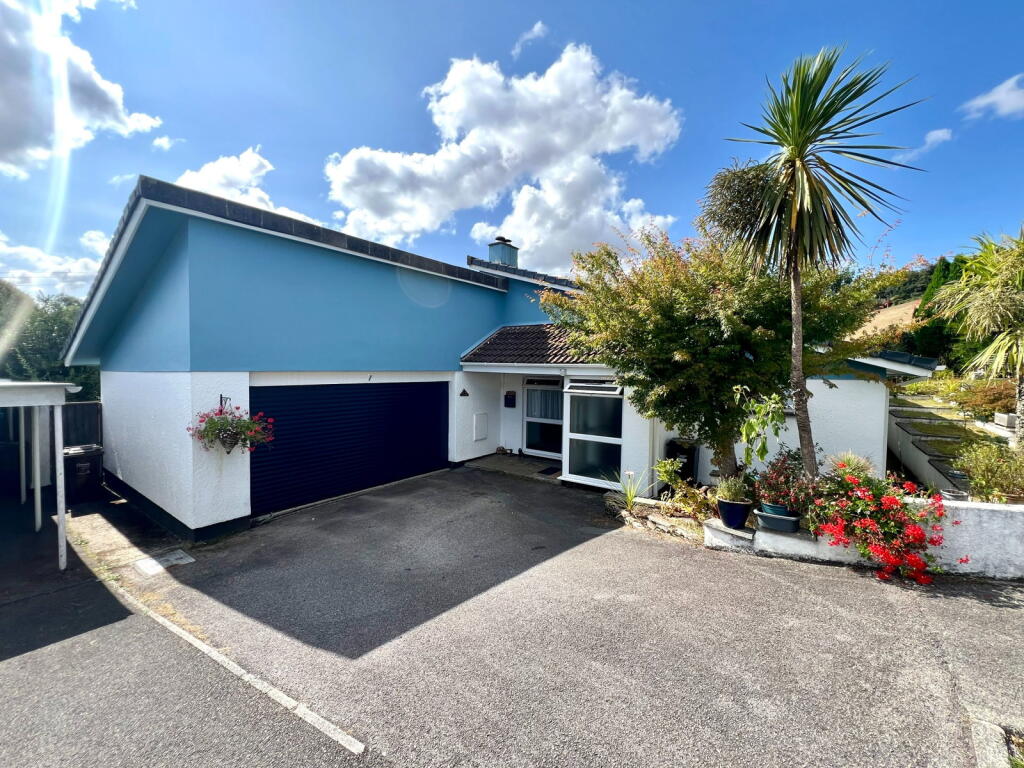
REF: AT0518 -Situated within the highly regarded hamlet of Tregrehan Mills, this impressive three-bedroom detached bungalow offers spacious and versatile accommodation, complemented by excellent energy-saving features and superb garaging.
The property provides a wonderful combination of comfortable single-level living and modern practicality, with highlights including a recently fitted kitchen and a particularly generous living room with bi-fold doors opening onto the garden, creating a light and welcoming space that is ideal for both everyday living and entertaining.
Further benefits include oil-fired central heating, solar panels with battery storage and a substantial double garage, providing excellent storage, workshop space or secure parking.
Tregrehan Mills enjoys a peaceful rural character while remaining conveniently positioned for the facilities of St Austell, which is only a short distance away. The surrounding area offers an appealing blend of countryside and coast, with the beautiful Carlyon Bay, Charlestown and the wider St Austell Bay coastline all within easy reach. The historic harbour at Charlestown, coastal walks and sandy beaches provide wonderful opportunities for enjoying the Cornish outdoors, while the Eden Project and picturesque coastal villages including Mevagissey and Fowey are also readily accessible.
For those seeking a spacious detached bungalow in a tranquil yet convenient location, with excellent garaging and modern energy-saving features, this property on Linhay Close represents a particularly appealing opportunity. EPC Band E (solar panels and a new central heating boiler has been installed since this assessment)
THE ACCOMMODATION (all sizes are approximate)
Entrance Porch
Built in cupboard, composite front entrance door, upvc windows
Dining Room - 3.25m x 3.4m (10'8" x 11'2")
Upvc window, radiator, opening into
Kitchen - 4.01m x 2.79m (13'2" x 9'2")
Re-fitted with a modern range of wall, base and drawer units with composite resin work surface over, induction hob with extractor hood over, oven with retractable door, inset sink and drainer unit, upvc door and window
Living Room - 5.41m x 4.52m (17'9" x 14'10")
Bi-folding doors to garden, upvc window, radiator, fireplace with multifuel burner
Inner Hallway
Two built in double cupboards, one single cupboard, access to loft space, radiator
Bedroom 1 - 4.78m x 3.15m (15'8" x 10'4")
Upvc window, radiator
Bedroom 2 - 4.09m x 3.07m (13'5" x 10'1")
Upvc window, radiator
Bedroom 3 - 3.58m x 3.07m (11'9" x 10'1")
Upvc window, radiator
Shower Room
A modern suite comprising low level WC, vanity unit, double shower cubical with rain fall shower over, tiled walls, feature radiator, upvc window
Cloakroom
Low level WC, wash hand basin, upvc window
Exterior
To the front of the property a driveway provides parking and access to the garage. The front garden is terraces and enjoys small lawn areas and mature shrubs and trees. The rear garden is mainly level and boasts a decked seating area and more mature shrubs and trees plus a lawn garden.
Garden Room - 3.17m x 2.87m (10'5" x 9'5")maximums
Upvc windows to three elevations and access into the garage
Double Garage - 5.31m x 5.31m (17'5" x 17'5")
Oil fired central heating boiler, electric roller door, window to rear
Information on Anti-Money Laundering checks
We are required by law to carry out Anti-Money Laundering checks on all individuals who are selling or buying a property. It is our responsibility to ensure that these checks are carried out correctly and monitored continuously. However, our partner, i am property, will conduct the initial checks on our behalf. They will contact you once your offer has been agreed upon.
These checks incur a non-refundable fee of £30 (inclusive of VAT). The fee covers the collection of relevant data, manual checks, and monitoring. You will need to pay this fee to i am property and complete all Anti-Money Laundering checks before your offer can be formally agreed upon.
AGENTS NOTES
Whilst we as the Listing Agents act on behalf of the vendors, we endeavour to ensure the accuracy of the property details produced and displayed, we have not tested any apparatus, equipment, fixtures and fittings or services. A buyer is advised to obtain verification from their solicitor and/or surveyor. Any potential buyer must check availability of the property and make an appointment to view before embarking on any journey to see a property. The vendors have checked and approved these particulars.
What's included
Parking
Fireplace
Key Stats
Key Stats
TypeDetached house
Bedrooms3
Bathrooms1
Energy ClassE
HeatingAsk Agent
Location
Map loading soon
Neighborhood data on demand
Nearby essentials will load when this section comes into view.
Listed on
Mortgage calculator
Estimated monthly payment
2.597 €/mo
Down payment10 % · 52.438 €
52.438 €471.946 € loan
Term
Total repayable778.954 €
Interest rate4.40 %
Representative estimate · Landomo is not a mortgage broker. · Rates updated April 2026