House for sale, 81 m²
Newport
3 bedrooms·1 bathroom
212.357 €
2.621 €/m²
Listed Sep 23, 2026
About this listing
Guide Price: £180,000 - £190,000
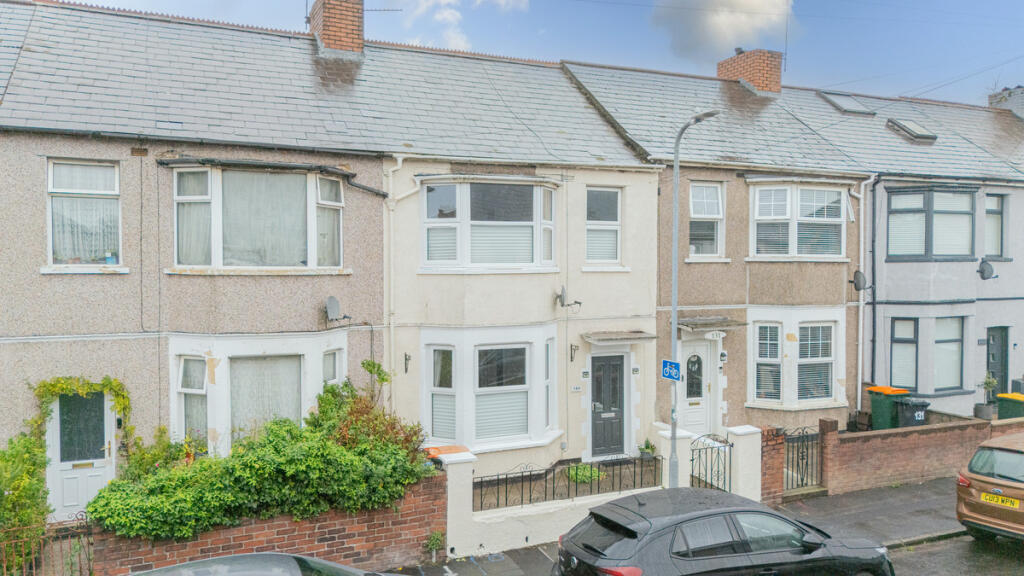
Behind the bay front and neat forecourt, this three bed terrace offers more space than the street view suggests. Two reception rooms run front to back, the kitchen extends out behind, and upstairs there are two good doubles, a single and a family bathroom. Freshly decorated in soft neutrals with light carpets throughout, it's a home you can live in from day one and make your own over time.
The Ground Floor
The front door opens into a hallway laid with terracotta quarry tiles, with a dado rail, decorative cornicing and a turned timber staircase rising to the first floor. The front lounge sits behind the bay window, a calm, light room with deep coving, picture and dado rails, and a chimney breast ready for a fire or feature of your choosing. Double doors open straight through to the lounge/diner, so the two rooms can be used separately or opened up as one long space when you're hosting. The rear room is centred on an ornate fire surround with an electric stove, lit by a chandelier and wall lights, while French doors with a tall glazed panel above bring in plenty of light and step straight out onto the patio. The kitchen leads off to the rear, fitted with white shaker-style units finished with brass knurled handles, glazed display cabinets, a built-in oven, hob with extractor and a one and a half bowl sink beneath a wide window overlooking the garden. A side door gives a second way out, and there's space at the end for a small table or extra storage.
The First Floor
Upstairs, the landing leads to three bedrooms and the bathroom. The main bedroom is at the front, with a bay window and a full run of fitted wardrobes along one wall. Bedroom two overlooks the garden with views across the rooftops towards the hills, and has built-in wardrobes either side of the chimney breast. Bedroom three is a single at the front, well suited to a nursery, child's room or home office. The bathroom is tiled in warm neutral tones, with a bath and shower over behind a curved glass screen, and a combined vanity unit housing the basin and WC with storage beneath.
The Outside
At the front, a rendered wall with railings and a gate encloses a small paved forecourt. To the rear, a paved patio sits right outside the French doors and leads onto a level artificial lawn, enclosed by walls and fencing. It's a private, low-maintenance space with room for a table and chairs, children to play or a dog to run around. A gate at the bottom opens onto the back lane, handy for bins, bikes and bringing things in without going through the house.
The Area
Conway Road is a settled residential street on the east side of Newport, close to the shops, cafés and everyday amenities along Chepstow Road and within easy reach of Beechwood Park, with its open lawns, play area and views across the city. Local primary and secondary schools are nearby, Newport city centre and the railway station are a short drive or bus ride away, and the M4 is only minutes away for commuting to Cardiff, Bristol and beyond.
Tenure: Freehold
Council Tax Band: C
Local Authority: Newport
What's included
Terrace
Garden
TypeTerraced house
Living Area81 m²
Bedrooms3
Bathrooms1
HeatingAsk Agent
Location
Map loading soon
Neighborhood data on demand
Nearby essentials will load when this section comes into view.
Listed on
Mortgage calculator
Estimated monthly payment
1.051 €/mo
Down payment10 % · 21.236 €
21.236 €191.121 € loan
Term
Total repayable315.448 €
Interest rate4.40 %
Representative estimate · Landomo is not a mortgage broker. · Rates updated April 2026