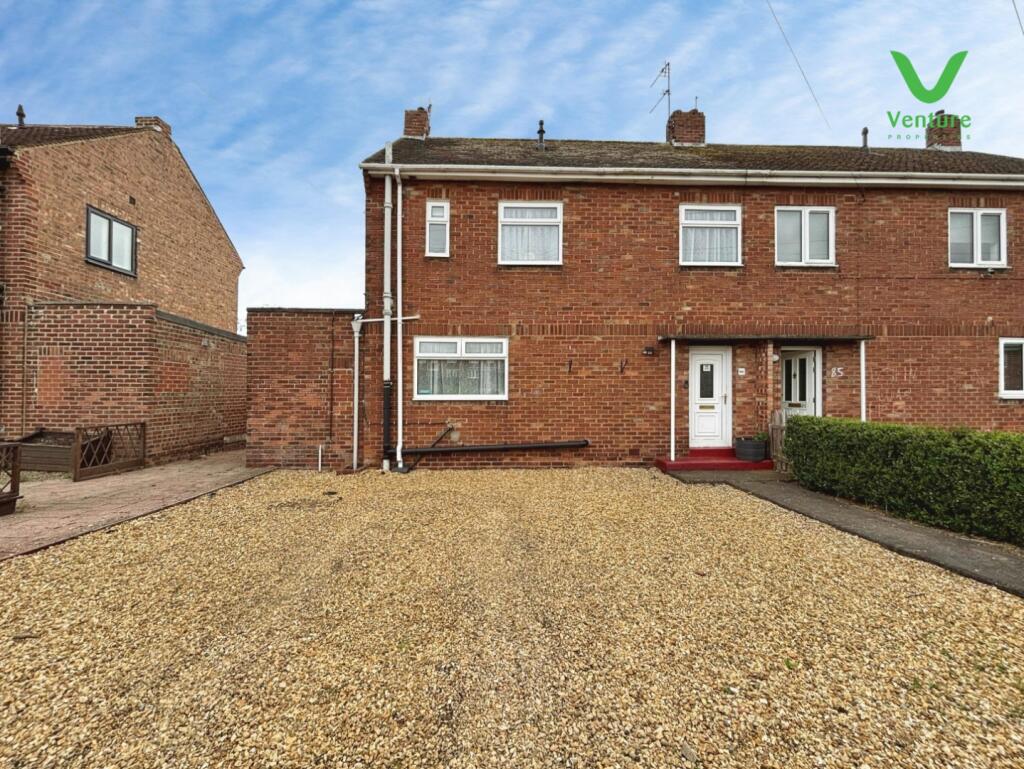
House for sale, 91 m²
Darlington
3 bedrooms·1 bathroom
141.571 €
1.556 €/m²
Listed Oct 6, 2026
About this listing
Situated on Hall Lane Estate in Willington, this delightful semi-detached house presents an excellent opportunity for families seeking a comfortable and spacious home. Boasting three well-proportioned bedrooms, this property is designed to accommodate the needs of modern family life.
Upon entering, you will find two inviting reception rooms that offer ample space for relaxation and entertaining. The layout is both practical and welcoming, making it easy to create cherished memories with loved ones. The kitchen is conveniently located, providing a functional area for meal preparation and family gatherings.
The property features a good-sized rear garden, perfect for outdoor activities, gardening, or simply enjoying the fresh air. This outdoor space is an ideal setting for children to play or for hosting summer barbecues with friends and family.
The location is particularly advantageous, being in close proximity to a local secondary and Primary schools, making the morning school run a simple task.
This semi-detached home is not just a house; it is a place where families can thrive and create lasting memories. With its generous living spaces, outdoor area, and convenient location, it truly represents an ideal family home. Do not miss the chance to make this lovely property your own.
Ground Floor -
Entrance Hallway - Via upvc double glazed door , laminate flooring and central heating radiator.
Ground Floor Cloaks Wc - Wc, wash hand basin.
Lounge - 4.305 x 3.801 (14'1" x 12'5") - Having sliding patio doors to front, feature fireplace and storage cupboard.
Dining Room - 3.606 x 2.693 (11'9" x 8'10") - With central heating radiator and upvc double glazed window to front.
First Floor -
Landing -
Bedroom One - 3.757 x 3.459 (12'3" x 11'4") - Having central heating radiator and upvc double glazed window to front.
Bedroom Two - 3.360 x 3.194 (11'0" x 10'5") - With storage cupboard , central heating radiator and upvc double glazed window to front.
Bedroom Three - 2.926 x 2.629 (9'7" x 8'7") - With central heating radiator and upvc double glazed window to rear.
Wet Room/Shower Room/Wc - Having walk in shower with rain shower over, w/c, wash hand basin and chrome heated towel rail.
Externally - To the rear is a good sized long garden laid to lawn with planted hedges and bushes with patio area.
To the front is a gravelled area which the current owners use for parking
Energy Performance Certificate - To view the Energy performance Certificate for this property please use the following link:
EPC Grade D
Other General Information - Tenure: Freehold
Gas and Electricity: Mains
Sewerage and water: Mains
Broadband: Ultrafast Available Highest available download speed 10000 MbpsHighest available upload speed 10000 Mbps
Mobile Signal/coverage: We recommend you contact your service provider for more information
Council Tax: Durham County Council, Band: A Annual price: £1,667.82 (Maximum 2026)
Energy Performance Certificate Grade D
Mining Area: This property is located in an area of historical mining works, a mining search is recommended. This can be done via a solicitor as part of Conveyancing.
Flood Risk: Very Low risk of surface water flooding and very low risk of flooding from the rivers and sea
Disclaimer
The preceding details have been sourced from the seller, OntheMarket.com and other third parties. Verification and clarification of this information, along with any further details concerning Material Information parts A, B and C, should be sought from a legal representative or appropriate authorities. Venture Properties (Crook) Limited cannot accept liability for any information provided.
HMRC Compliance requires all estate agents to carry out identity checks on their customers, including buyers once their offer has been accepted. These checks must be completed for each purchaser who will become a legal owner of the property. An administration fee of £30 (inc. VAT) per individual purchaser applies for carrying out these checks.
What's included
Garden
Parking
TypeSemi-detached house
Living Area91 m²
Bedrooms3
Bathrooms1
HeatingGas Central
Location
Map loading soon
Neighborhood data on demand
Nearby essentials will load when this section comes into view.
Listed on
Mortgage calculator
Estimated monthly payment
701 €/mo
Down payment10 % · 14.157 €
14.157 €127.414 € loan
Term
Total repayable210.299 €
Interest rate4.40 %
Representative estimate · Landomo is not a mortgage broker. · Rates updated April 2026