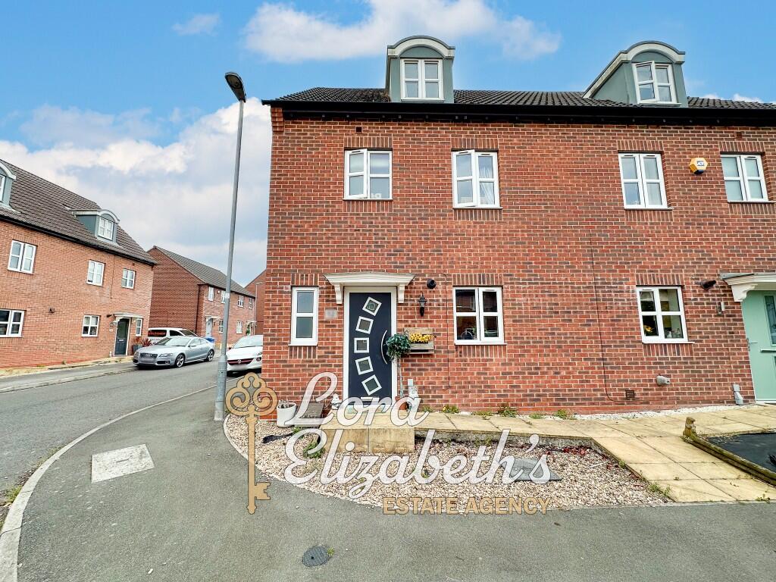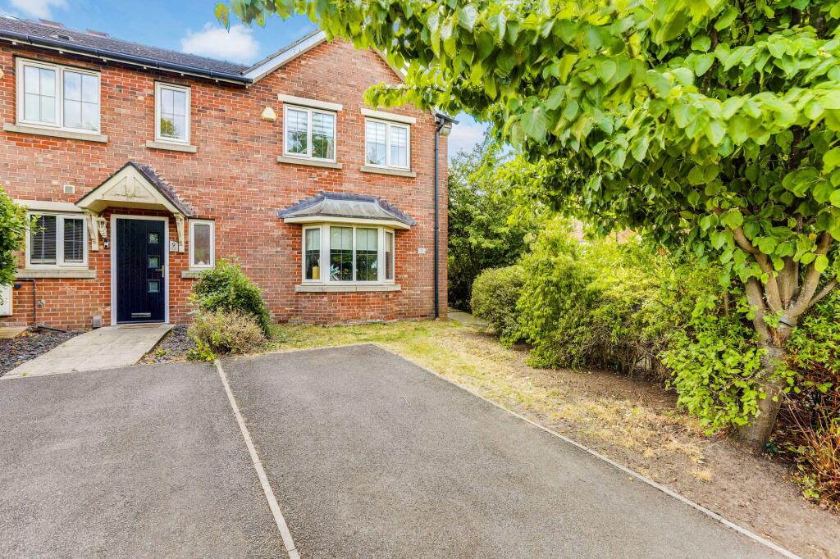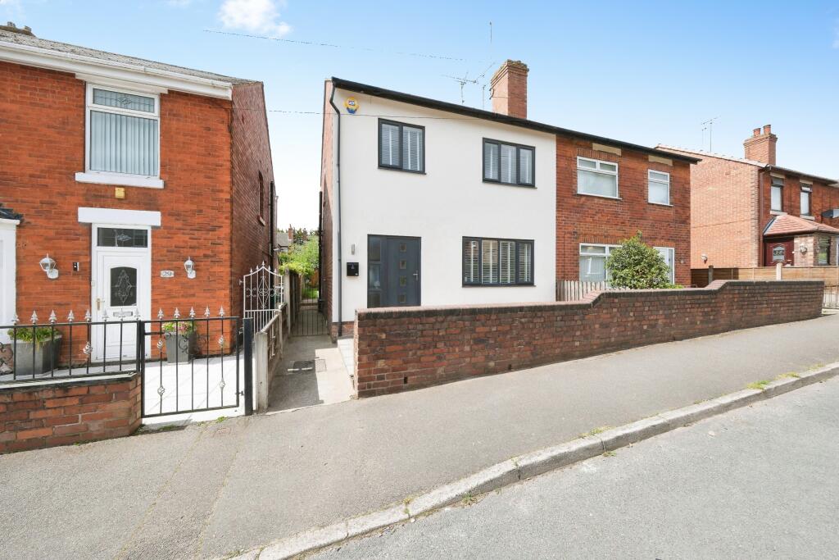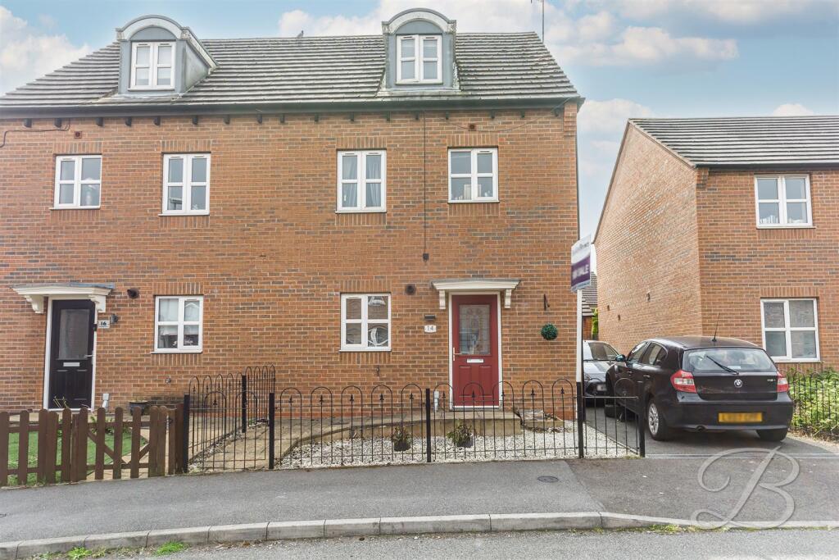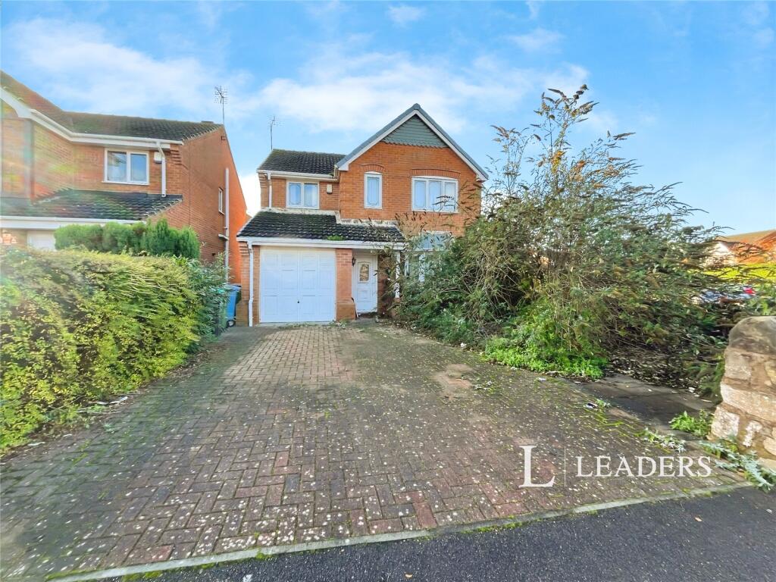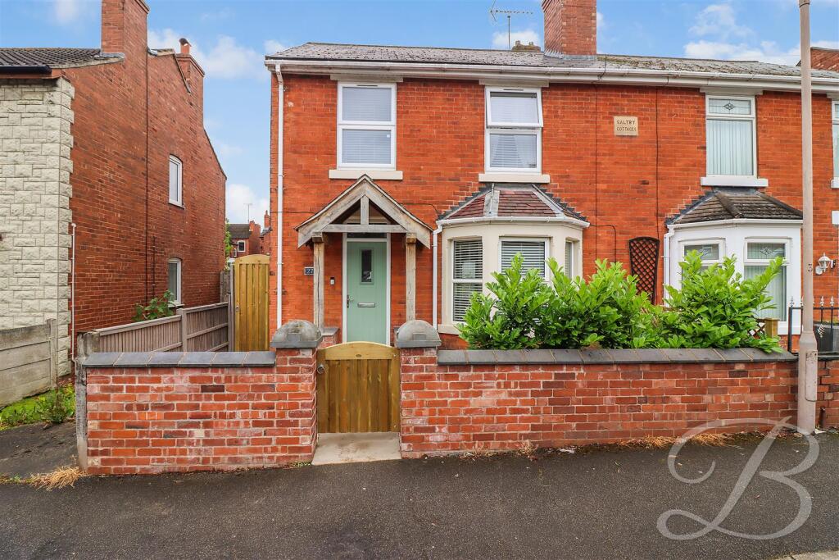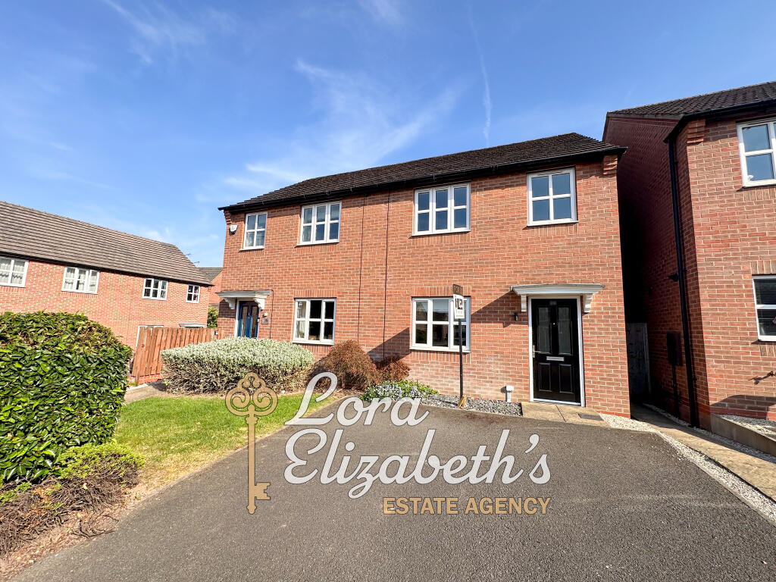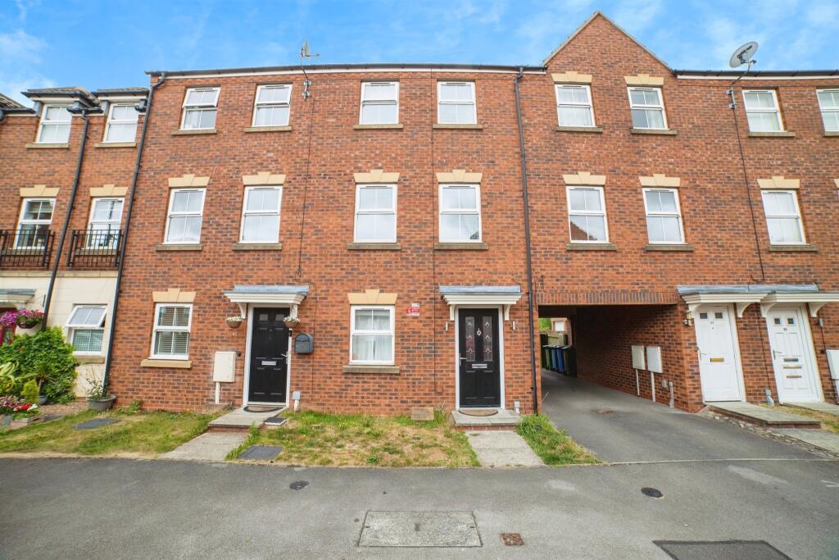
A four bedroom semi detached property positioned on a corner plot. To the ground floor is a hallway, cloaks, lounge/diner, kitchen and a conservatory. To the first floor are three bedrooms and a a bathroom. To the second floor is a bedroom with an en-suite. Outside is a rear garden with a garage. Hall
Entrance door, storage cupboard, tiled flooring and a radiator. Kitchen | 13' 07" x 9' 03"
Double glazed window to the front, wall and base units with roll edge work surface over, 1 ½ sink and drainer with mixer tap, integrated oven, four ring gas hob with extractor above and tiled surrounds. Dining Room | 14' 10" x 16' 02"
Radiator. Conservatory | 13' 07" x 10' 07"
Double glazed French doors to the rear and a radiator. Downstairs W.C.
Double glazed window to the front, W.C., wash hand basin with mixer tap, tiled flooring, tiled splash backs and a radiator. Frist Floor Landing
Double glazed window to the side, and a storage cupboard. Bedroom | 12' 07" x 9' 04"
Double glazed window to the front and a radiator. Bedroom | 12' 02" x 9' 03"
Double glazed window to the rear, archway leading to the office and a radiator. Bedroom | 9' 01" x 6' 07"
Double glazed window to the rear and a radiator. Bathroom
Double glazed window to the front, bath with mixer tap and wall mounted shower head, W.C., wash hand basin with mixer tap, tiled flooring, part tiled walls and a radiator. Second Floor Landing
Radiator. Bedroom | 18' 06" x 12' 05"
Double glazed window to the front, loft access and a radiator. En Suite | 6' 04" x 5' 09"
Double glazed Velux windows to the rear, bath with wall mounted shower, tiled flooring, part tiled walls and a radiator. Garage | 17' 02" x 9' 00"
Up and over door with power and lighting.Show more