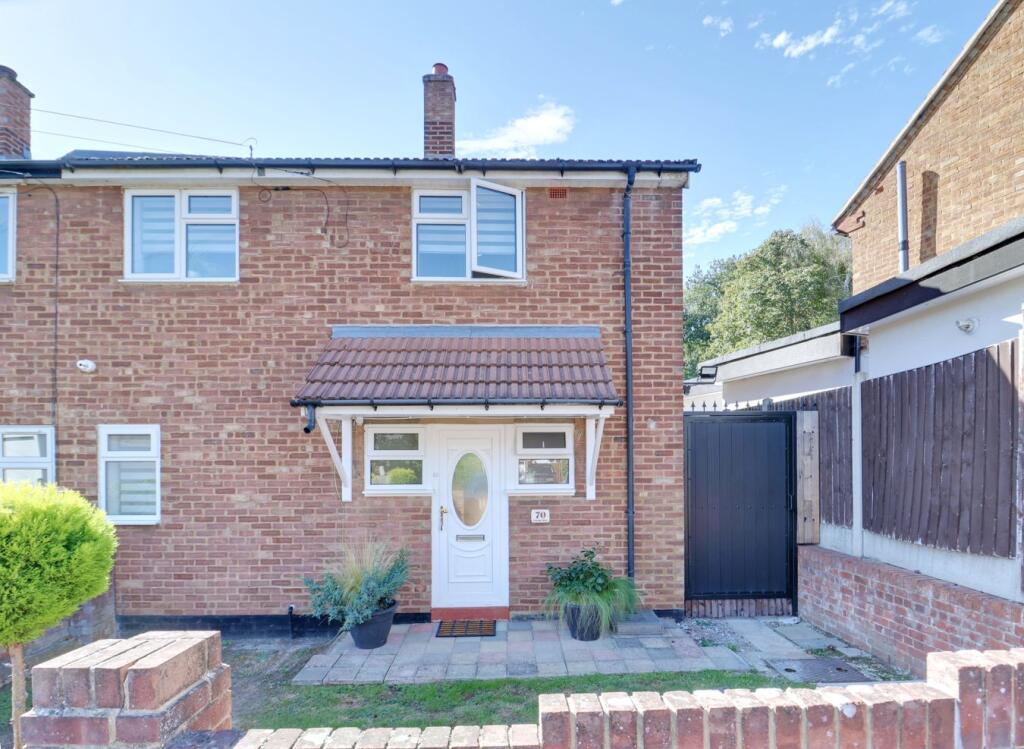
House for sale
Romford
3 bedrooms·1 bathroom
495.165 €
Listed Sep 15, 2026
About this listing
PATTERSON HAWTHORN - THREE LARGE BEDROOM SEMI DETACHED HOUSE - NO ONWARD CHAIN - 18' x 14' 2026 EXTENSION WITH UNDERFLOOR HEATING & BI-FOLDING DOORS - 20' x 9' ADDITIONAL RECEPTION ROOM WITH LOG BURNER - MODERN GROUND FLOOR SHOWER ROOM - 72' BEAUTIFULLY MAINTAINED REAR GARDEN BACKING ONTO MARDYKE WOODS - SOUGHT AFTER CUL-DE-SAC LOCATION - CLOSE TO SHOPS, AMENITIES & SCHOOLS - EASY ACCESS TO A13, M25, STATION & LAKESIDE - OFF STREET PARKING TO FRONT - EPC RATING C & COUNCIL TAX BAND C - STANDARD BRICK CONSTRUCTION
Front Entrance
Via uPVC door opening into:
Entrance Hall
Obscure double glazed windows to front, radiator, laminate flooring, stairs to first floor, access to accommodation.
Reception Room One
6.14m > 5.14m (20' 2" > 16' 10") x 3.0m (9' 10"). Double glazed windows to front, under-stairs storage cupboard housing metres and fuse box, radiator, log burner, laminate flooring.
Extended Reception Room Two
5.75m x 4.5m (18' 10" x 14' 9"). Inset spotlights to ceiling, two lantern skylight windows to ceiling, laminate flooring, double glazed bi-folding doors and additional single door to rear opening to rear garden, laminate flooring with underfloor heating.
Kitchen
3.58m x 2.44m (11' 9" x 8' 0"). Double glazed windows to side, a range of matching wall and base units, laminate worksurfaces, inset sink and drainer with mixer tap, rangemaster cooker with five burner gas hob, extractor hood, space and plumbing for washing machine, space for freestanding fridge freezer, boiler, tiled flooring.
Ground Floor Shower Room
2.36m x 1.48m (7' 9" x 4' 10"). Inset spotlights to ceiling, double glazed windows to front and side, low level flush WC, hand wash basin set on tiled surface, shower cubicle, chrome hand towel radiator, tiled walls, tiled flooring.
Landing
Loft hatch to ceiling, double glazed windows to front, radiator, built-in overstairs storage cupboard, fitted carpet.
Bedroom One
3.66m x 3.35m (12' 0" x 11' 0"). Double glazed windows to rear, radiator, fitted wardrobes, fitted carpet.
Bedroom Two
3.65m x 2.71m (12' 0" x 8' 11"). Double glazed windows to rear, radiator, built-in storage cupboard, fitted carpet.
Bedroom Three
2.35m x 2.39m (7' 9" x 7' 10"). Double glazed windows to front, radiator, fitted carpet.
Rear Garden
Approximately 72'. Immediate sandstone patio, followed by rendered block wall and steps leading to remainder of garden which is laid to lawn, access to front via metal gate, plastic shed and timber pergola to rear housing log burner wood.
Front Exterior
Laid to lawn garden with paved pathways, off street parking to front.
What's included
Garden
Parking
Fireplace
Key Stats
Key Stats
TypeSemi-detached house
Bedrooms3
Bathrooms1
Energy ClassC
HeatingCentral
Location
Map loading soon
Neighborhood data on demand
Nearby essentials will load when this section comes into view.
Listed on
Mortgage calculator
Estimated monthly payment
2.452 €/mo
Down payment10 % · 49.517 €
49.517 €445.648 € loan
Term
Total repayable735.549 €
Interest rate4.40 %
Representative estimate · Landomo is not a mortgage broker. · Rates updated April 2026