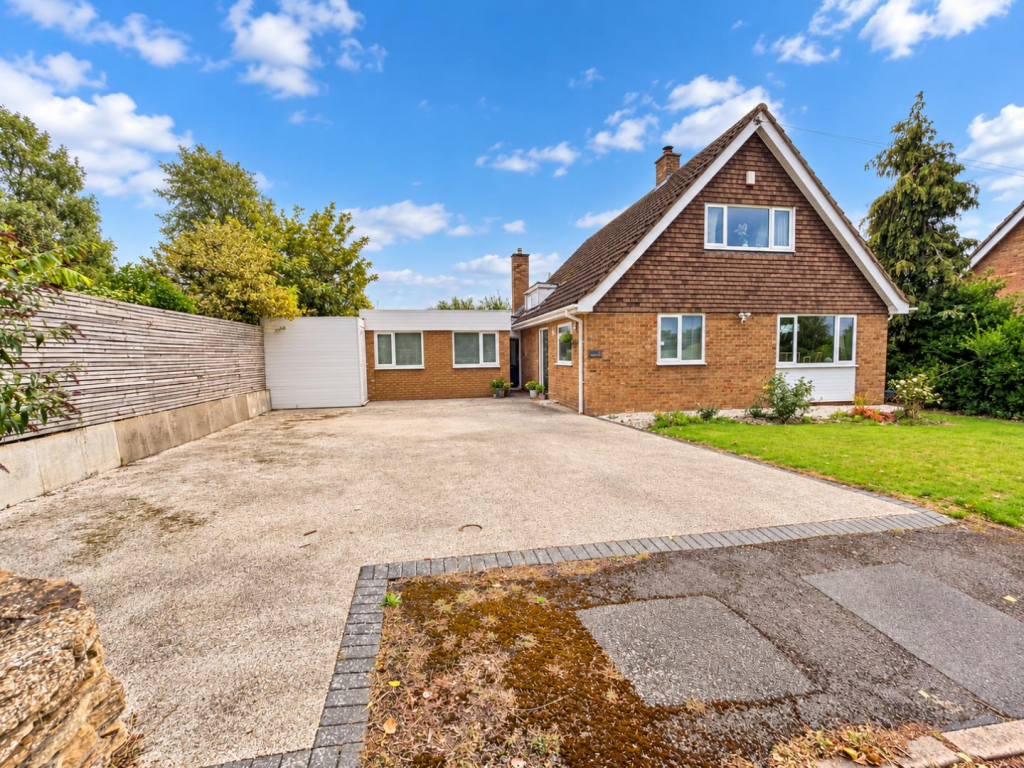
House for sale, 204 m²
Northampton
4 bedrooms·3 bathrooms
567.313 €
2.780 €/m²
Listed Oct 9, 2026
About this listing
Situated at the end of a quiet cul-de-sac in the ever popular Wootton village, this three bedroom detached home comes complete with a highly versatile, self-contained one bedroom ground floor annexe. Perfectly positioned close to Wootton Primary School, the A45, and Wootton Valley Country Park, the property combines convenience with family friendly living.
The main accommodation includes an entrance hall, shower room, study, sitting room with log burner and a stunning refitted kitchen/dining/family room with bi-fold doors opening to the private rear garden plus access to a utility room. The first floor has three bedrooms and a family bathroom. The standout feature is the ground floor annexe with its own entrance, an inner hallway with through access to the main house, open plan kitchen/living space, double bedroom with ensuite bathroom and dressing room, this space offers exceptional flexibility.
While ideal as independent living for relatives or guests, it can equally serve as a spacious family room, play room or teen retreat - adapting seamlessly to changing family needs.
Externally, the property enjoys a private rear garden, a front garden and a generous driveway providing off road parking for several vehicles. Further benefits include gas radiator heating and uPVC double and triple glazing. (A/2195/M)
* TENURE - Freehold
* COUNCIL TAX BAND - E
Entrance Hall -
Shower Room -
Study - 2.31m x 1.83m (7'7 x 6'0) -
Sitting Room - 8.69m x 3.51m (28'6 x 11'6) -
Kitchen/Dining/Family Room - 7.52m x 6.73m (24'8 x 22'1) -
Utility Room - 3.81m x 2.49m (12'6 x 8'2) -
Bedroom 1 - 4.75m x 3.81m (15'7 x 12'6) -
Bedroom 2 - 3.40m x 2.69m (11'2 x 8'10) -
Bedroom 3 - 2.97m x 2.62m (9'9 x 8'7) -
Bathroom -
Inner Hallway To Annexe -
Open Plan Living/Kitchen (Annexe) - 5.00m x 4.32m (16'5 x 14'2) -
Bedroom (Annexe) - 4.32m x 3.25m (14'2 x 10'8) -
En-Suite Bathroom (Annexe) -
Dressing Room (Annexe) -
What's included
Garden
Parking
TypeDetached house
Living Area204 m²
Bedrooms4
Bathrooms3
HeatingGas Central
Location
Map loading soon
Neighborhood data on demand
Nearby essentials will load when this section comes into view.
Listed on
Mortgage calculator
Estimated monthly payment
2.809 €/mo
Down payment10 % · 56.731 €
56.731 €510.582 € loan
Term
Total repayable842.723 €
Interest rate4.40 %
Representative estimate · Landomo is not a mortgage broker. · Rates updated April 2026