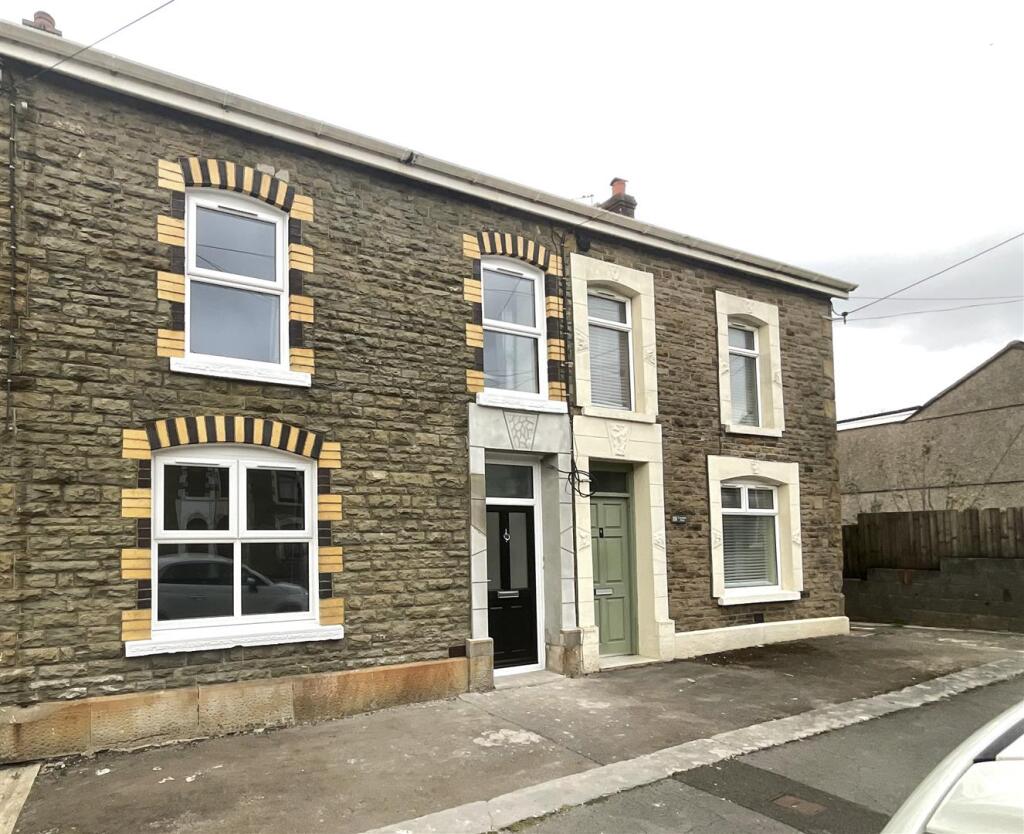
House for sale, 78 m²
Swansea
2 bedrooms·1 bathroom
173.530 €
2.225 €/m²
Listed Jun 24, 2026
About this listing
Thomas & Thomas are delighted to offer For Sale this Mid Terrace House which has been fully renovated, located within the small village of Glanamman which offers a mini supermarket, petrol station and post office with further shopping, leisure facilities approximately 2 miles away in Ammanford Town Centre . The accommodation comprises Hallway, 2 Reception Rooms and Kitchen on the ground floor with 2 Double Bedrooms and Bathroom located on the first floor. Externally there is a rear garden with storage outbuildings. The property benefits from Gas Central Heating and uPVC Double Glazing.
Council Tax Band - B. Freehold. EPC - D67. NO ONWARD CHAIN.
Ground Floor - With front entrance door leading into....
Entrance Hall - With radiator and stairs to first floor.
Lounge - 4.0 x 3.0 (13'1" x 9'10") - With radiator, fireplace with alcoves either side and window to the front of the property.
Dining Room - 4.2 x 3.8 (13'9" x 12'5") - With radiator and window to the rear of the property.
Kitchen - 3.0 x 2.4 (9'10" x 7'10") - With a range of base and wall units, stainless steel sink unit with mixer taps, integrated electric cooker with extractor hood above, washing machine, fridge freezer, radiator, partial respatex wall panels, window to the rear and door leading to the side of the property.
First Floor -
Landing - With hatch to roof space and window to the rear of the property.
Bedroom 1 - 3.6 x 3.0 (11'9" x 9'10") - With radiator and window to the front of the property.
Bedroom 2 - 3.5 x 3.2 (11'5" x 10'5") - With radiator, storage cupboard with wall mounted gas boiler providing domestic hot water and central heating and window to the rear of the property.
Bathroom - 2.8 x 2.2 (9'2" x 7'2") - With low level flush WC, pedestal wash hand basin, bath with shower attachment, radiator, partial respatex wall panels, and window to the front of the property.
External - Front: Set back from the Main Road
Rear: With garden area mainly laid to lawn, brick built storage shed, Pedestrian Right of Way.
Services - Mains gas, electricity, water and drainage.
Council Tax - Band - B
Tenure - Freehold
Note - All photographs have been taken with a wide angle lens.
Any appliances and services listed on these details have not been tested.
Viewings - By Appointment with the selling agent Thomas & Thomas Estate Agents on or email
Social Media - Follow us on Facebook: Thomas & Thomas Estate Agents Ammanford
Follow us on Instagram and X: ThomasThomas_EA
Directions - Leave Ammanford on High Street, at the junction turn left onto Pontamman Road and travel approximately 2.5 miles into the village of Glanamman, on reaching the speed camera sign the property can be located on the left hand side and identified by our For Sale Board.
What's included
Terrace
Garden
TypeTerraced house
Living Area78 m²
Bedrooms2
Bathrooms1
HeatingGas Central
Location
Map loading soon
Neighborhood data on demand
Nearby essentials will load when this section comes into view.
Listed on
Mortgage calculator
Estimated monthly payment
859 €/mo
Down payment10 % · 17.353 €
17.353 €156.177 € loan
Term
Total repayable257.773 €
Interest rate4.40 %
Representative estimate · Landomo is not a mortgage broker. · Rates updated April 2026