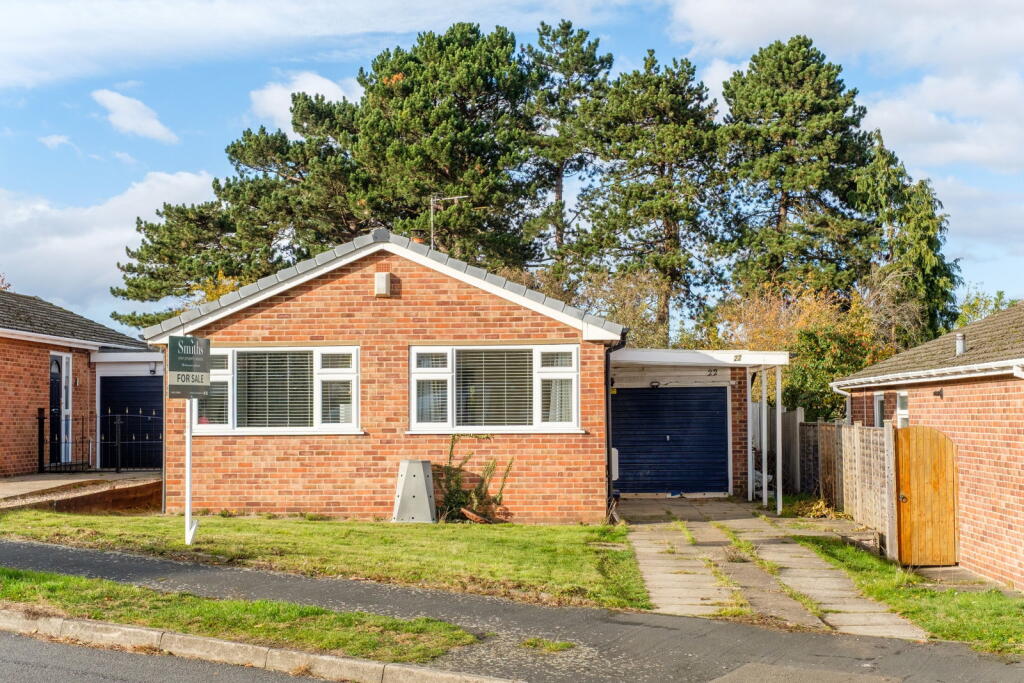
House for sale, 74 m²
Rushcliffe, East Leake
2 bedrooms·1 bathroom
335.033 €
4.527 €/m²
Listed Nov 9, 2026
About this listing
General Description
Smiths Property Experts offer to the market in the highly regarded Rushcliffe village of East Leake, this well-presented and spacious detached bungalow, which has benefited from considerable internal modernisation and upgrading in recent years.
The property occupies a pleasant and peaceful residential setting, a short walk from East Leake village centre and all its amenities, with a generous plot including a driveway, attached garage, and totally private spacious lawned rear gardens. Planning permission was also granted in 2021 for a rebuild of the garage as an impressive main bedroom suite.
The Property
The property boasts a gross floor area approaching 800 square feet, including the attached garage. Elevated from the road, the property sits behind lawned front gardens and a private driveway that provides off-road parking for several vehicles. There is a side access to the right-hand side of the property, and to the rear are generous and totally private lawned gardens with a lovely outlook over green space. The gardens afford a north-westerly aspect and therefore benefit from the afternoon sun. Largely lawned, there is a seating patio to the immediate rear of the main house. There is also a secure timber shed.
Internally, the property is in excellent condition, having been recently renovated and remodelled. From the entrance hall, there are two double bedrooms to the front, a modern shower room, and a utility (which requires completion). To the rear is an impressive open-plan living space with a sitting room featuring a multi-fuel-burning stove and wall panelling, a fully fitted modern shaker-style kitchen, and a dining area with French doors leading out onto the patio terrace to the rear.
Planning Permission
Detailed planning permission was granted in 2021 for the demolition of the attached garage and a rebuild to extend the hallway and add a main bedroom with an en-suite shower room. We understand that the planning permission is held in perpetuity, as formal commencement of works has occurred. The full details can be found at Rushcliffe Borough Council planning department under application number 21/02633/FUL.
The Location
The property is situated in a mature residential area within walking distance of amenities, including a doctor's surgery, dental practice, chemist, and a library. There is also a bakery, along with several coffee shops, pubs, and eateries. Access to Loughborough and Nottingham is easy via car or regular bus service. East Midlands Airport is just 6 miles away.
Property Information
EPC Rating: D. Tenure: Freehold. Council Tax Band: C.
Local Authority: Rushcliffe Borough Council.
Utilities, Rights and Restrictions
It is our understanding that the property is connected to mains electricity, gas, drainage and water. The property benefits from gas central heating.
To check broadband and mobile coverage, please use the following link: ofcom.org.uk/phones-and-broadband/coverage-and-speeds/ofcom-checker
To check flood risk, please use the following link: gov.uk/check-long-term-flood-risk
The material information provided is to the best of our knowledge, having consulted with our vendor client. Please ask should you have any specific queries or consult with a representative to obtain your own legal advice.
Important Information
Every care has been taken with the preparation of these Sales Particulars, but complete accuracy cannot be guaranteed. In all cases, buyers should verify matters for themselves. Where property alterations have been undertaken, buyers should check that relevant permissions have been obtained. These particulars do not constitute any part of an offer or contract. All measurements should be treated as approximate and for general guidance only. Photographs are provided for general information, and it cannot be inferred that any item shown is included in the sale. Plans are provided for general guidance and are not to scale. Any outline plans within these particulars are based on Ordnance Survey data and are provided for reference only.
What's included
Garage
Parking
TypeDetached house
Living Area74 m²
Bedrooms2
Bathrooms1
Energy ClassD
HeatingGas
MunicipalityRushcliffe
Location
Map loading soon
Neighborhood data on demand
Nearby essentials will load when this section comes into view.
Listed on
Mortgage calculator
Estimated monthly payment
1.659 €/mo
Down payment10 % · 33.503 €
33.503 €301.530 € loan
Term
Total repayable497.680 €
Interest rate4.40 %
Representative estimate · Landomo is not a mortgage broker. · Rates updated April 2026