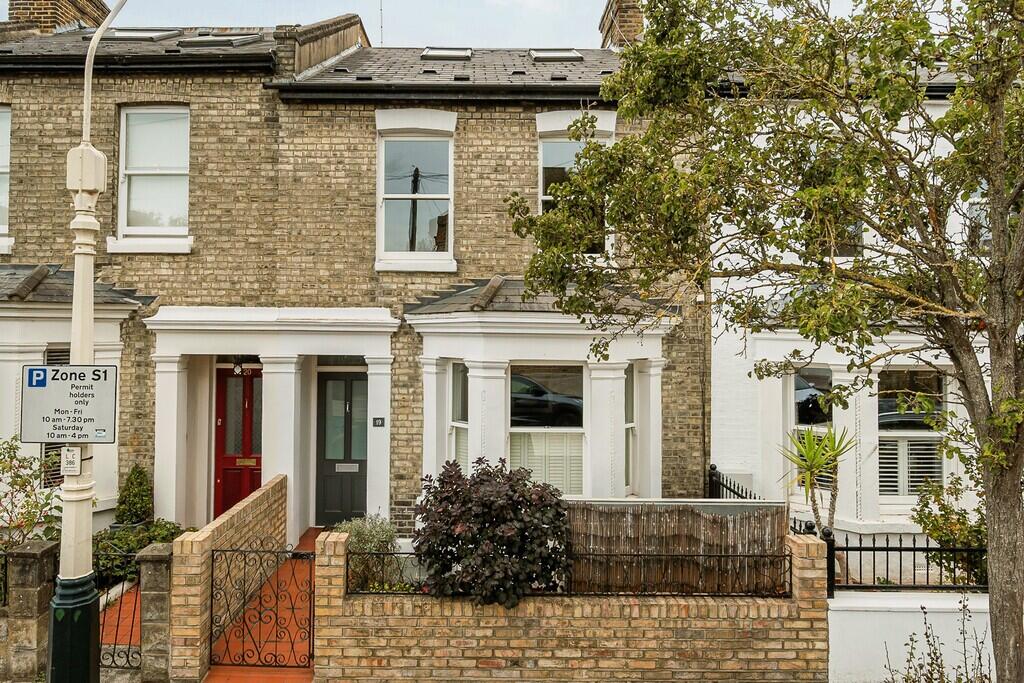
House for sale, 146 m²
London
4 bedrooms·2 bathrooms
1.514.564 €
10.374 €/m²
Listed Sep 15, 2026
About this listing
Four Bedroom House with Study and Two Bathrooms
This four bedroom, two bathroom house is positioned north of South Ealing Piccadilly Line Station, towards Lammas Park and Ealing Broadway. Period features include cast iron fireplaces, coved ceilings and attractive brick elevations, complemented by timber sash windows with plantation style shutters.
The ground floor has two reception rooms and an extended kitchen diner opening onto the west facing rear garden, with underfloor heating to the timber flooring. Three bedrooms and a family bathroom occupy the first floor, while the converted loft provides a generous main bedroom, study and additional shower room. There is also extensive built in storage.
A short bus ride connects to Ealing Broadway with Central, District, GWR and Elizabeth Lines. Little Ealing and Grange Primary Schools and Ealing Fields High School are nearby.
ENTRANCE HALL Engineered wood flooring, under floor heating, coving, corbels, under stairs storage cupboards.
RECEPTION ROOM Engineered wood flooring, under floor heating, Coving, picture rail, ceiling rose, fitted cupboards & shelving, timber sash double-glazed bay window, plantation shutters, ornamental cast iron fireplace with timber surround.
REAR RECEPTION ROOM Engineered wood flooring, under floor heating, coving, ornamental cast iron fireplace with timber surround, ceiling rose, bespoke fitted cupboards & shelving.
KITCHEN/DINER Wall & base units, composite worktops, kitchen island housing 1.5 stainless steel sink, integrated fridge/freezer, washing machine & dishwasher (available by negotiation). Neff Double Oven, Neff 5 ring induction hob, Neff canopy hood, banquette seating bench with storage, bi-folding doors with fitted blinds, 3 skylights, radiators, cupboard housing central heating boiler (new April 2026).
FIRST FLOOR LANDING Split level, stairs to second floor.
BEDROOM Timber sash double-glazed windows, radiators, fitted wardrobes, ornamental fireplace with timber surround.
BEDROOM Double-glazed window, ornamental cast iron fireplace with timber surround, radiator, built-in wardrobe & shelving.
BEDROOM Timber sash double-glazed window, radiator, shelving.
BATHROOM/WC Roll-top bath, basin with pedestal, WC, mosaic tiled walls, tiled floor, heated towel rail radiator, double-glazed window.
SECOND FLOOR LANDING Split level, skylight.
BEDROOM Double-glazed window, 2 Velux windows, fitted storage cupboards, under eaves storage, radiator.
ENSUITE Walk in shower (tiled cubicle), wash hand basin, WC, shelving, heated towel rail, skylight.
STUDY Curved integrated desk, integrated pull-out single guest bed, double-glazed window, plantation style shutters, wall cupboards.
FRONT GARDEN Tiled, path, paving, shrubs, Trimetals storage box.
REAR GARDEN WEST FACING
Paved with raised patio, raised border, silver birch tree, outdoor tap, timber bike shed, water butt, built in / bespoke seating area including seat cushions.
OVERALL SIZE 1570 sq ft (145.9 sq m)
PARKING CPZ S1 Mon - Fri: 10am - 7.30pm Sat: 10am - 4pm
COUNCIL TAX Band E - London Borough of Ealing
£2,613.77 - 2026/2027
What's included
Garden
Key Stats
Key Stats
TypeTerraced house
Living Area146 m²
Bedrooms4
Bathrooms2
HeatingGas Central
Location
Map loading soon
Neighborhood data on demand
Nearby essentials will load when this section comes into view.
Listed on
Mortgage calculator
Estimated monthly payment
7.499 €/mo
Down payment10 % · 151.456 €
151.456 €1.363.108 € loan
Term
Total repayable2.249.830 €
Interest rate4.40 %
Representative estimate · Landomo is not a mortgage broker. · Rates updated April 2026