House for sale
Coventry
5 bedrooms·2 bathrooms
1.858.179 €
Listed Nov 4, 2026
About this listing
An impressive five-bedroom detached barn conversion, combining spacious and versatile family accommodation with extensive equestrian facilities, set within approximately eight acres in the attractive village of Orton on the Hill.
The property offers generous living space, including a welcoming entrance hallway with an attractive timber staircase, a substantial family room overlooking the gardens, a contemporary kitchen and dining area, a separate sitting room featuring an inglenook fireplace with a large log-burning stove, and an additional snug.
Practicality is well catered for, with a separate utility room, boiler and additional walk-in storage facilities, together with a ground-floor cloakroom and WC.
Upstairs, a particularly spacious, panoramic landing provides an impressive central feature and leads to five double bedrooms. The principal bedroom benefits from its own en suite facilities and walk-in wardrobe, while the remaining bedrooms are served by a family bathroom.
Outside, the property offers an outstanding opportunity for equestrian enthusiasts. The approximately eight acres include paddocks with piped water supplies, field shelters, a substantial purpose-built stable block comprising six stables and an impressive 60m x 40m outdoor ménage.
Of particular interest is the potential for the existing field shelters to become permanent buildings under the permitted development arrangements advised by the owners, subject to verification. This provides additional flexibility for those seeking to develop or enhance their equestrian facilities.
A detached double garage and private gardens further complement this substantial property, which offers an excellent combination of family accommodation, countryside living and equestrian facilities.
Additional Land Available: A further ten acres are available by separate negotiation for £150,000, providing the opportunity to acquire approximately 18 acres in total at a combined asking price of £1,700,000.
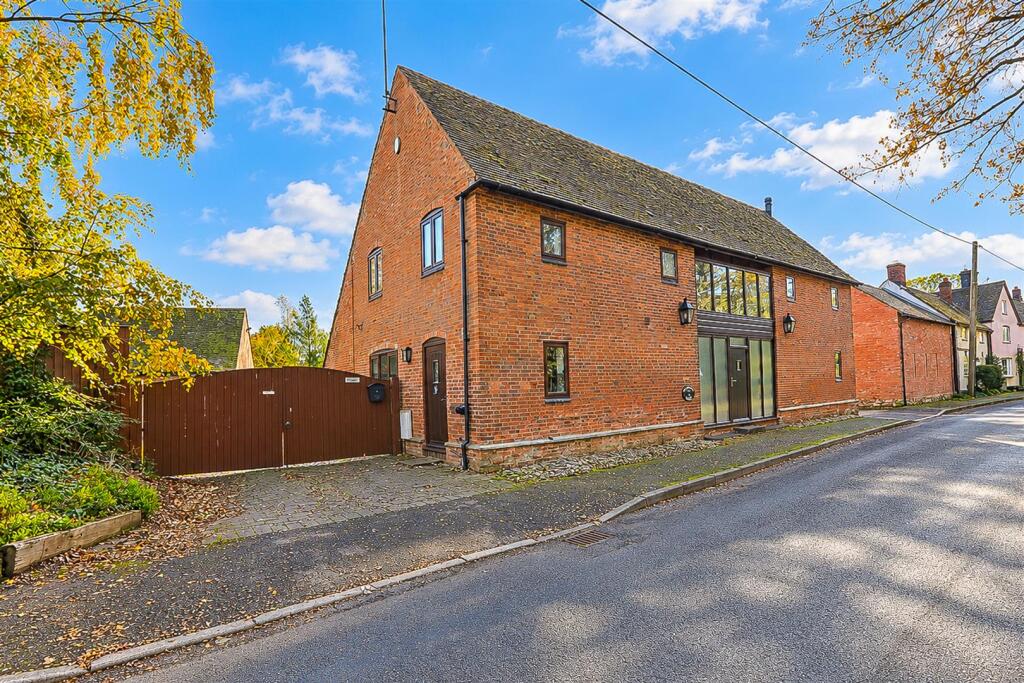
Front - An attractive traditional brick-built barn conversion occupying a prominent position within the village, featuring an impressive glazed entrance and gated access to the side.
Entrance Hallway - A spacious and welcoming entrance hallway featuring attractive stone flooring and an impressive timber staircase rising to the first floor. The hallway provides access to the principal ground-floor accommodation, together with a conveniently positioned cloakroom and WC.
Wc - Conveniently located off the entrance hallway, comprising a low-level WC and wash hand basin.
Family Room - An impressive and particularly spacious reception room enjoying plenty of natural light through glazed doors opening onto the rear gardens. With attractive stone flooring and ample space for generous seating arrangements, this is an excellent room for family living and entertaining.
Open Plan Kitchen / Dining Room - A contemporary fitted kitchen featuring a comprehensive range of units, contrasting work surfaces, a central island and a range-style cooker with extractor above. The adjoining dining area provides ample space for a substantial family dining table, creating a sociable and practical setting for everyday living.
The kitchen is further complemented by a separate utility room, boiler facilities and additional walk-in storage, providing valuable practical space for a busy family household.
Utility Room - A separate utility room providing space for laundry appliances and household requirements, complemented by boiler facilities and additional walk-in storage. These useful areas offer excellent provision for everyday household storage and organisation.
Sitting Room - A generously proportioned sitting room featuring a characterful inglenook fireplace housing a substantial log-burning stove, creating an attractive focal point. Offering plenty of space for comfortable seating, this is a welcoming room for relaxing or entertaining.
Snug - An additional reception room offering flexible accommodation, ideally suited as a cosy sitting room, home office, playroom or quiet retreat.
Landing - A particularly impressive, spacious and panoramic first-floor landing forming a central feature of the upper accommodation. The generous proportions create an excellent sense of space, with access to all five double bedrooms and the family bathroom.
Bedroom One - An impressive and generously proportioned principal bedroom enjoying an attractive outlook over the gardens and surrounding grounds. The bedroom benefits from its own en suite facilities and a separate walk-in wardrobe, providing an excellent principal bedroom suite.
En Suite - Private en suite facilities serving the principal bedroom.
Bedroom Two - A generously proportioned double bedroom with ample space to accommodate a double bed and additional bedroom furniture.
Bedroom Three - A further well-proportioned double bedroom, comfortably accommodating a double bed and bedroom furniture, ideal for family members or guests.
Bedroom Four - A comfortable double bedroom providing sufficient space for a double bed and additional furniture, offering flexible accommodation for family living.
Bedroom Five - A further double bedroom with space to accommodate a double bed, equally suitable for use as a guest bedroom or for other family requirements.
Family Bathroom - A family bathroom serving the remaining bedrooms, conveniently positioned off the first-floor landing.
Double Garage - A detached double garage providing secure parking and useful additional storage space.
Rear - The property enjoys a private garden area to the rear, with an attractive outlook and direct access from the principal family room. Offering space for outdoor seating, relaxation and entertaining, the gardens provide an appealing setting adjoining the wider equestrian grounds.
Stables & Menage - The Winnowing Barn benefits from an impressive range of equestrian facilities, including a substantial, high-quality purpose-built stable block comprising six generously proportioned stables.
Complementing the stabling is a large outdoor ménage measuring approximately 60m x 40m, providing excellent facilities for schooling, training and exercising horses.
These well-established facilities create an attractive opportunity for purchasers seeking to keep and care for their horses at home.
Equestrian Land & Field Shelters - Extending to approximately eight acres, the land provides extensive grazing and turnout opportunities, with the added benefit of a piped water supply to every paddock.
The grounds also incorporate a number of field shelters, providing valuable protection and flexibility for the management of horses throughout the year.
The owners advise that all existing field shelters benefit from permitted development rights allowing their conversion into permanent buildings. This offers potential for further enhancement of the equestrian facilities, subject to confirmation of the applicable planning rights and conditions.
Together with the six-stable block and substantial outdoor ménage, the land provides a well-equipped equestrian holding suitable for a variety of private equestrian uses.
Additional Land - For purchasers requiring further acreage, an additional ten acres are available by separate negotiation at £150,000.
This provides the opportunity to extend the holding to approximately 18 acres in total, with a combined asking price of £1,700,000, offering additional grazing land and flexibility for equestrian use.
What's included
Garden
Garage
Parking
TypeDetached house
Bedrooms5
Bathrooms2
HeatingOil, Wood Burner
Location
Map loading soon
Neighborhood data on demand
Nearby essentials will load when this section comes into view.
Listed on
Mortgage calculator
Estimated monthly payment
9.201 €/mo
Down payment10 % · 185.818 €
185.818 €1.672.361 € loan
Term
Total repayable2.760.257 €
Interest rate4.40 %
Representative estimate · Landomo is not a mortgage broker. · Rates updated April 2026