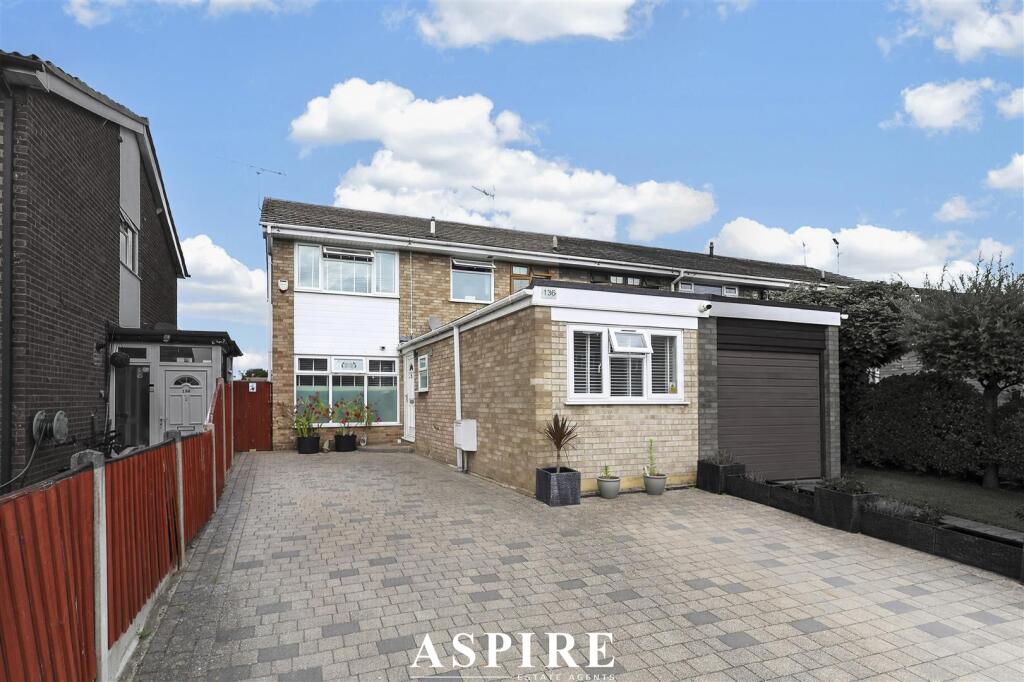
House for sale, 109 m²
Castle Point, Essex
4 bedrooms·2 bathrooms
541.863 €
4.971 €/m²
Listed Jul 28, 2026
About this listing
Aspire are pleased to present this versatile three/four-bedroom semi-detached family home, offering generous living space, a contemporary finish and a substantial rear garden in a convenient Benfleet location.
Designed to adapt around modern family life, the ground floor provides an excellent combination of sociable reception space and practical accommodation. A spacious lounge offers a comfortable setting to relax, while the impressive kitchen/diner creates a natural hub for family meals and entertaining.
The kitchen has been finished in a sleek, contemporary style with quartz work surfaces, integrated appliances and ample storage. Beyond this, the rear playroom overlooks the garden and offers valuable additional living space, ideal as a children’s room, snug, home office or second sitting room.
A further ground-floor room provides excellent flexibility and could be arranged as a fourth bedroom, guest room or dedicated workspace. A convenient cloakroom WC completes the downstairs accommodation.
Upstairs, there are three well-proportioned bedrooms alongside a modern family bathroom, creating a practical layout for growing families.
Outside, the approximate 60ft rear garden provides plenty of room for outdoor dining, children’s play and summer entertaining. To the front, an independent driveway offers off-street parking for numerous vehicles.
The property is conveniently positioned for local shops, everyday amenities and well-regarded schools, including The Appleton School and The King John School.
With its flexible layout, generous garden and excellent parking, this is a home that offers both immediate comfort and plenty of potential for its next owners.
Lounge
5.49m x 3.86m
18'0" x 12'8"
Kitchen/Diner
5.23m x 3.56m
17'2" x 11'8"
Playroom
4.95m x 3.07m
16'3" x 10'1"
Ground-Floor Bedroom Four
3.78m x 2.29m
12'5" x 7'6"
Bedroom One
3.40m x 3.18m
11'2" x 10'5"
Bedroom Two
3.45m x 2.54m
11'4" x 8'4"
Bedroom Three
2.51m x 2.51m
8'3" x 8'3"
Bathroom
2.34m x 1.73m
7'8" x 5'8"
Rear Garden
Approximately 18m
Approximately 60ft
What's included
Garden
Parking
Key Stats
Key Stats
TypeSemi-detached house
Living Area109 m²
Bedrooms4
Bathrooms2
HeatingAsk Agent
MunicipalityCastle Point
Location
Map loading soon
Neighborhood data on demand
Nearby essentials will load when this section comes into view.
Listed on
Mortgage calculator
Estimated monthly payment
2.683 €/mo
Down payment10 % · 54.186 €
54.186 €487.677 € loan
Term
Total repayable804.918 €
Interest rate4.40 %
Representative estimate · Landomo is not a mortgage broker. · Rates updated April 2026