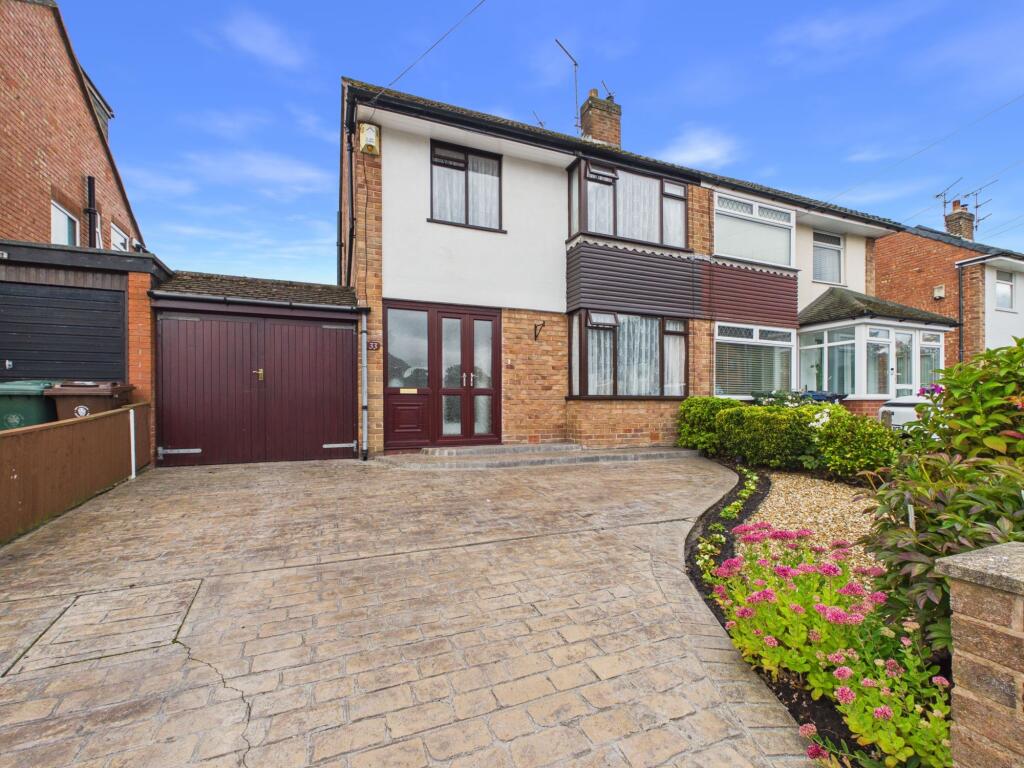
House for sale, 92 m²
West Lancashire, Aughton Park, Ormskirk
3 bedrooms·1 bathroom
350.491 €
3.809 €/m²
Listed Sep 14, 2026
About this listing
OFFERED WITH NO ONGOING CHAIN
Occupying a well-established position on Peet Avenue, this well-maintained three-bedroom semi-detached house offers spacious and versatile accommodation, together with outside space and a particularly useful workshop and carport.
The property has been thoughtfully maintained by the current owners and offers a comfortable home with plenty of potential for a new owner to personalise and further develop.
The property is approached via a cobbled-effect pressed driveway, together with planted frontage which creates an attractive first impression. A welcoming front porch provides access into the main hallway.
A spacious hallway provides access to the principal ground floor accommodation and includes a number of useful storage cupboards, ideal for coats, boots and general household storage. There is also access to the staircase leading to the first floor.
A comfortable and well-presented living room enjoys a bay window to the front elevation, providing plenty of natural light. The room is fitted with a Bose sound system, which is to be included in the sale. A feature fireplace creates a pleasant focal point, while French doors provide an attractive connection through to the dining area.
A versatile dining space offering excellent room for a family dining table and chairs. French doors open directly onto the rear patio, making this an ideal area for entertaining and enjoying the garden during the warmer months.
The kitchen is fitted with a range of Canadian Maple effect wall and base units, complemented by tiled flooring and work surfaces. Integrated appliances include an electric oven, electric grill, electric hob and extractor hood. There are also built-in cupboards housing the tumble dryer and washing machine, both of which are included in the sale.
A door provides direct access to the carport, making this particularly convenient when bringing shopping and other items into the property.
Carport
The useful covered carport provides sheltered parking and also gives access to the rear garden and workshop.
Workshop
One of the property’s standout features is the excellent workshop, providing a superb additional space for those who enjoy DIY, hobbies or simply require generous storage.
The workshop benefits from double opening doors, power and lighting and offers considerable versatility. Subject to the necessary permissions, it could potentially provide an ideal space for a home gym, hobby room, office or other ancillary use.
Rear Garden
The rear garden is fully enclosed and offers a low-maintenance outdoor space with artificial lawn, planted borders, mature shrubs and additional planting. A patio area immediately adjoining the house provides an excellent space for outdoor seating and entertaining.
The garden also benefits from access to the carport and workshop.
First Floor
A bright first floor landing provides access to three well proportioned bedrooms and the family bathroom.
A generous double bedroom with a bay window overlooking the front of the property. The room benefits from fitted wardrobes finished in an attractive limed oak effect, providing excellent storage.
A further double bedroom enjoying views over the rear garden. The room benefits from fitted storage units and useful shelving.
A well proportioned single bedroom, ideal as a child’s bedroom, guest room, dressing room or home office.
The bathroom is fitted with a modern white suite comprising a bath,separate shower cubicle, wash hand basin set within a vanity unit and WC. Tiled walls and a modern shower finish complete the room.
Loft Space
The property also benefits from a particularly useful loft area which is partially boarded and provides excellent additional storage.
The generous proportions of the loft may offer potential for conversion into additional accommodation, subject to the necessary planning permission, building regulations and other required consents. Similar loft conversions have been carried out on properties within the area, making this an interesting opportunity for buyers looking to add further space and value in the future.
SERVICES (NOT TESTED)
No tests have been made of mains services, heating systems or associated appliances and neither has confirmation been obtained from the statutory bodies of the presence of these services. We cannot therefore confirm that they are in working order and any prospective purchaser is advised to obtain verification from their solicitor or surveyor.
Hallway
2.08m x 3.97m
Kitchen
2.38m x 2.96m
Living Room
3.44m x 4.1m
Dining Room
3.12m x 3.34m
Bedroom
2.05m x 2.11m
Bedroom
3.46m x 4.27m
Bedroom
3.12m x 3.32m
Bathroom
2.41m x 2.41m
Carport
2.51m x 9.14m
Workshop/Storage
2.75m x 5.79m
Garden
Front and rear garden
What's included
Parking
Key Stats
Key Stats
Living Area92 m²
Bedrooms3
Bathrooms1
HeatingGas Central
MunicipalityWest Lancashire
Location
Map loading soon
Neighborhood data on demand
Nearby essentials will load when this section comes into view.
Listed on
Mortgage calculator
Estimated monthly payment
1.735 €/mo
Down payment10 % · 35.049 €
35.049 €315.442 € loan
Term
Total repayable520.642 €
Interest rate4.40 %
Representative estimate · Landomo is not a mortgage broker. · Rates updated April 2026