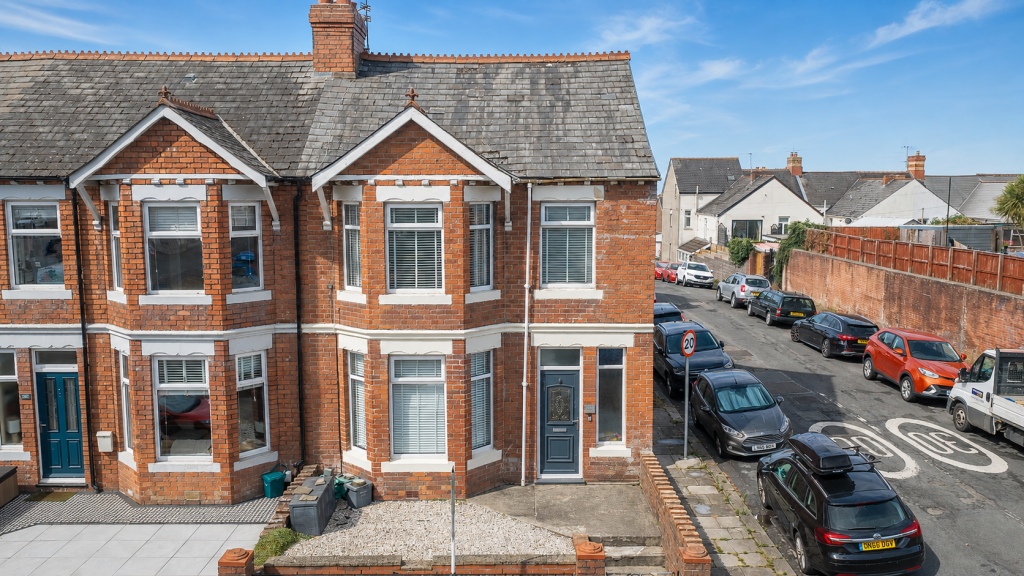
House for sale, 101 m²
Barry, Gibbonsdown
3 bedrooms·1 bathroom
326.283 €
3.230 €/m²
Listed Aug 20, 2026
About this listing
The living spaces in this home are some of our favourites at the moment. Light and airy throughout, the property has a warm and welcoming atmosphere from the moment you step inside.
The rear extension has created an impressive kitchen without compromising the size of the garden, which is a real bonus. The wonderfully flat and private rear garden offers plenty of space for children to play, keen gardeners or those who enjoy entertaining outdoors.
With three well-proportioned bedrooms, generous ground-floor accommodation and an excellent location, this is a home that offers both character and practicality. Early viewing is highly recommended.
Entrance Hallway – 1.83m
A welcoming entrance hallway providing access to all ground-floor rooms, with stairs rising to the first floor.
Living Room – 3.73m x 3.18m
A bright and inviting reception room with generous proportions, offering plenty of space for comfortable seating. An ideal room for relaxing with family or entertaining guests and leads on to kitchen. Window overlooking rear garden.
Dining Room – 3.78m x 3.63m
A wonderfully spacious second reception room with ample space for a large dining table and additional furniture. This versatile room is perfect for family meals, hosting friends or creating a combined dining and sitting area. Bay window to the front of the property.
Kitchen – 4.80m x 2.69m
An impressive Magnet kitchen, installed approximately three years ago and thoughtfully designed for modern family living. Offering generous cooking and storage space, it features an integrated dishwasher, induction hob, space for a washing machine and fridge freezer, durable LVT flooring and a discreet kickboard radiator. The sociable layout also maintains a lovely connection with the rear garden.
First-Floor Landing
Providing access to all three bedrooms and the family bathroom.
Bedroom One – 3.40m x 3.63m
A generously proportioned master bedroom with ample space for a double bed, built-in wardrobes and a dressing table. A charming box window to the rear enjoys lovely views towards the sea.
Bedroom Two – 3.23m x 2.97m
Another spacious double bedroom offering flexible accommodation for family members, guests or those needing additional workspace at home. Bay window to the front.
Bedroom Three – 2.29m x 2.03m
A well-proportioned third bedroom that would also make an ideal nursery, dressing room or dedicated home office.
Bathroom – 1.65m x 1.78m
A conveniently positioned family bathroom serving all three bedrooms. Bath with shower over, WC and sink. Window to rear.
Rear Garden
A particular highlight of the home is the exceptionally spacious, level rear garden, which is larger than average for the area. Its south-facing position makes it a wonderful sun trap, while the absence of directly overlooking neighbours creates an excellent sense of privacy. Ideal for children, keen gardeners or summer entertaining, the open outlook gives the entire space a calm and peaceful feel.
Location
Gladstone Road is conveniently positioned for a wide range of local shops, schools and public transport links, providing easy access throughout Barry and beyond. Ample on-street parking is also available nearby.
What's included
Terrace
Garden
Key Stats
Key Stats
TypeTerraced house
Living Area101 m²
Bedrooms3
Bathrooms1
HeatingAsk Agent
MunicipalityBarry
Location
Map loading soon
Neighborhood data on demand
Nearby essentials will load when this section comes into view.
Listed on
Mortgage calculator
Estimated monthly payment
1.616 €/mo
Down payment10 % · 32.628 €
32.628 €293.655 € loan
Term
Total repayable484.682 €
Interest rate4.40 %
Representative estimate · Landomo is not a mortgage broker. · Rates updated April 2026