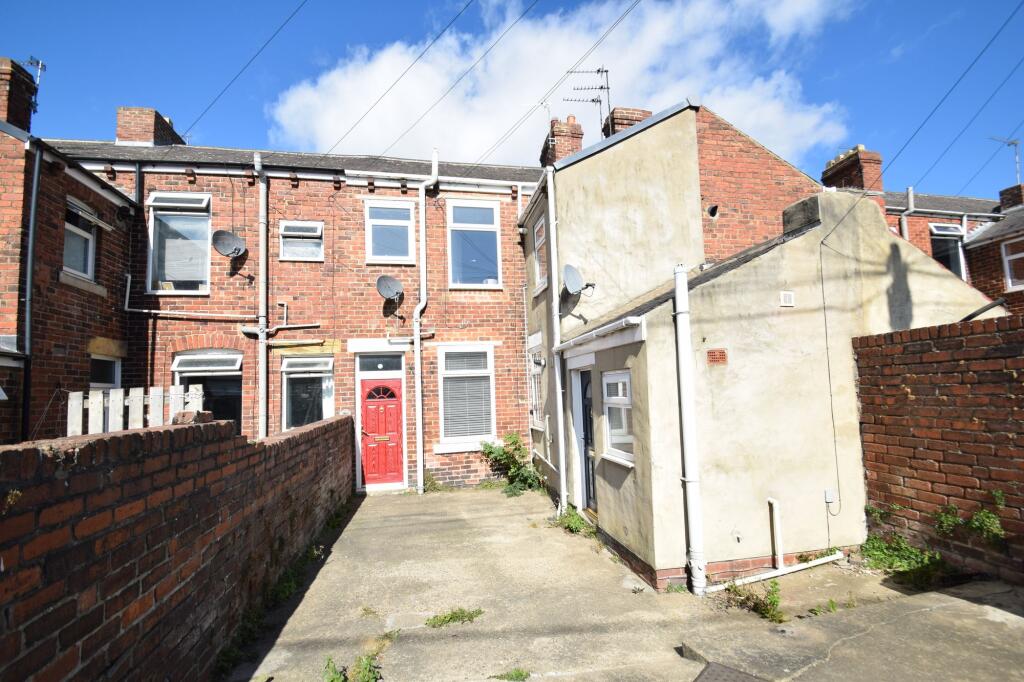
2-bed apartment to rent
Durham
2 bedrooms·1 bathroom
611 €/mo
Listed Sep 15, 2026
About this listing
A recently redecorated and deceptively spacious two bedroom first floor flat warmed by gas combi central heating and full uPVC double glazing. Briefly comprising an entrance lobby with stairs to the first floor landing, lounge with feature fireplace, kitchen with integrated cooking appliances, bathroom suite and 2 double sized bedrooms. EPC rating D. Council Tax Band A.
Costs
Rent: £525 PCM
Holding Deposit: £121
Security Deposit: £605
REFERENCE AND CREDIT CHECKS
A holding deposit equal to 1 weeks rent is payable upon the start of your application.
Successful Applicants - any holding deposit will be offset against the initial rent or deposit, with the agreement of the payee.
Under the Tenant Fee Act 2019: The Holding Deposit will become non-refundable, should you fail your reference and credit checks, if you provide misleading information or fail to declare a county court judgement (CCJ) or an (IVA) on your application form or the nominated guarantor application form. We allow up to 15 days for all checks to be completed. Should you have any concerns regarding these checks, please notify a member of staff before you make payment.
Tenant(s) minimum yearly income affordability to pass the credit check is calculated at 2.5 times the yearly rent.
Working Guarantor minimum yearly income affordability to pass the credit check is calculated at 3 times the yearly rent.
Please note: if you are claiming basic or basic Universal Credit, or your employment is on a zero hour's contract or your employment position is temporary, you will require a guarantor in a permanent contract of employment.
ENTRANCE LOBBY
Double glazed entrance door, tiled flooring, stairs to the first floor landing.
FIRST FLOOR LANDING
Loft access doors to the lounge, bathroom and bedrooms.
LOUNGE/DINER
3.6m x 4.6m
Feature fireplace with electric fire, double glazed window, radiator.
KITCHEN
1.91m x 2.1m
Fitted kitchen with wall and base unit, complimentary work surfaces, tiled splash backs, integrated oven and gas cooking hob, sink and drainer, space for washing machine and fridge/freezer, gas combi boiler, double glazed window.
BEDROOM 1
3.4m x 4.53m
Double glazed window, radiator.
BEDROOM 2
2.16m x 3.5m
Double glazed window, radiator.
BATHROOM
2.1m x 3.0m
Bathroom suite with panel bath, shower fitment over with glazed screen, part tiled walls, tiled flooring, WC, pedestal wash basin, chrome towel radiator, wall mounted mirror.
EXTERNAL
Shared rear yard with the ground floor flat.
Yard
Shared rear yard enclosed by fencing and access gate.
Parking - On street
On street parking only
Disclaimer
Whilst we endeavour to make our particulars accurate and reliable, they should not be relied on as a statement or representations of fact, and do not constitute any part of an offer or contract. The owner does not make or give, nor do we or our employees have authority to make or give any representation or warranty in relation to the property. We have not checked or tested any appliances mentioned (including heating systems or electrical fittings) therefore working order cannot be confirmed. All measurements are given to the nearest 5cm.
Key Stats
Key Stats
Bedrooms2
Bathrooms1
SubtypeStandard flat
Energy ClassD
HeatingGas Central
Deposit704 €
Location
Map loading soon
Neighborhood data on demand
Nearby essentials will load when this section comes into view.