House for sale, 162 m²
London
4 bedrooms·2 bathrooms
1.881.622 €
11.615 €/m²
Listed Sep 25, 2026
About this listing
An architecturally impressive Victorian home, superbly refurbished throughout to create a sophisticated and beautifully considered family home, combining original period character with stylish contemporary interiors.
This exceptional four-bedroom house has been finished to a high specification, offering generous proportions, impressive architectural detail and an excellent balance of family living and entertaining space.
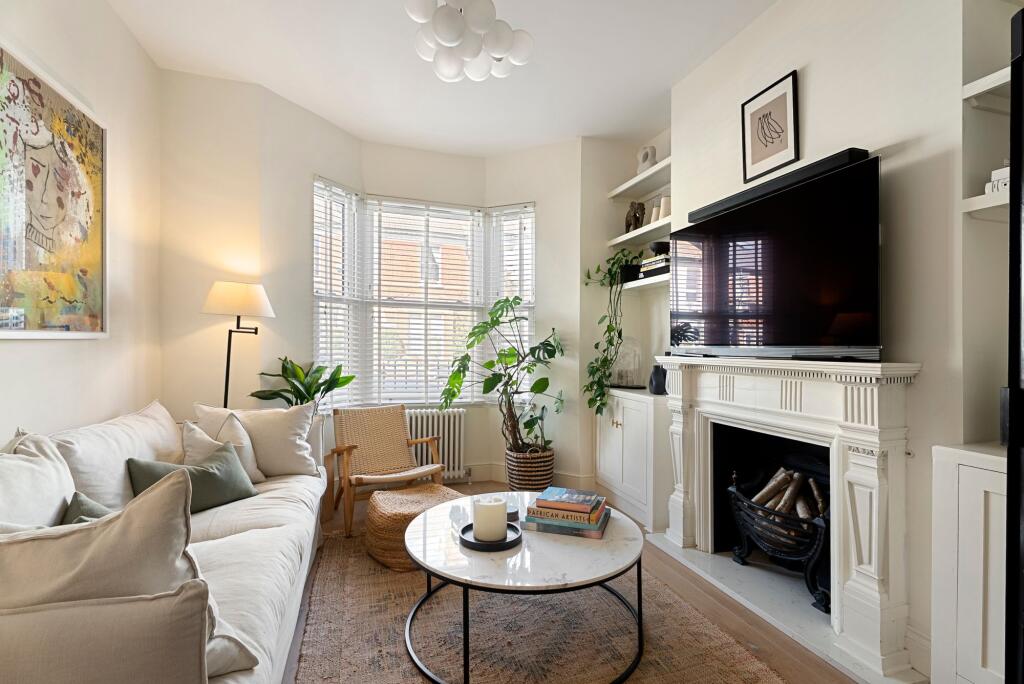
Upon entering, the welcoming hallway leads through to a striking double reception room, boasting excellent ceiling height and elegant bay windows. The principal reception space features stylish built-in alcove shelving and bespoke cabinetry, alongside an original decorative fireplace. Crittall-style internal doors provide the flexibility to separate the two reception areas when required, with the second reception offering a more relaxed snug-style setting, complete with further bespoke cabinetry and an internal aperture providing a connection through to the kitchen.
To the rear of the property is a beautifully designed open-plan kitchen and dining space, creating a wonderfully bright and sociable heart to the home. The contemporary kitchen features elegant integrated cabinetry and appliances, a central island and beautiful tiled flooring with underfloor heating. The dining area is positioned at the rear of the room, creating a distinctive space for entertaining and relaxing, with direct access onto the south-facing patio garden.
The garden has been thoughtfully designed with herringbone brick paving, creating a private outdoor sanctuary ideal for summer entertaining and al fresco dining. The cellar is accessed from the kitchen, with elegant wine storage positioned above the original cellar entrance. The cellar itself is particularly generous, providing excellent additional storage and offering exciting potential for further conversion or extension at this level, subject to the necessary planning permissions and consents, with similar works having been undertaken elsewhere along the road.
The first floor comprises three substantial double bedrooms and a stylish family bathroom. The principal bedroom is positioned to the front of the house and features two full-height sash windows, complemented by excellent proportions and a considered layout.
The fourth bedroom is located on the second floor, together with a further beautifully appointed bathroom. A particular highlight, the bathroom features a walk-in twin rainfall shower positioned beneath a large flat rooflight, alongside a design-led freestanding bath and elegant marble flooring.
The property is ideally positioned close to Clapham Common, with Clapham Old Town, Northcote Road and Lavender Hill all within easy reach, offering an excellent selection of bars, boutiques, restaurants and cafés. Clapham Common Underground Station (Northern Line) and Clapham Junction are the nearest transport links, while numerous bus routes provide convenient access towards Sloane Square, the West End and Central London.
The area also benefits from an excellent selection of both state and independent schools, including nearby Belleville Wix Academy, L'école de Wix Lycée Français, Eaton House, Parkgate School and Thomas's.
EPC Rating: C
What's included
Terrace
Garden
TypeTerraced house
Living Area162 m²
Bedrooms4
Bathrooms2
Energy ClassC
HeatingAsk Agent
Location
Map loading soon
Neighborhood data on demand
Nearby essentials will load when this section comes into view.
Listed on
Mortgage calculator
Estimated monthly payment
9.317 €/mo
Down payment10 % · 188.162 €
188.162 €1.693.460 € loan
Term
Total repayable2.795.081 €
Interest rate4.40 %
Representative estimate · Landomo is not a mortgage broker. · Rates updated April 2026