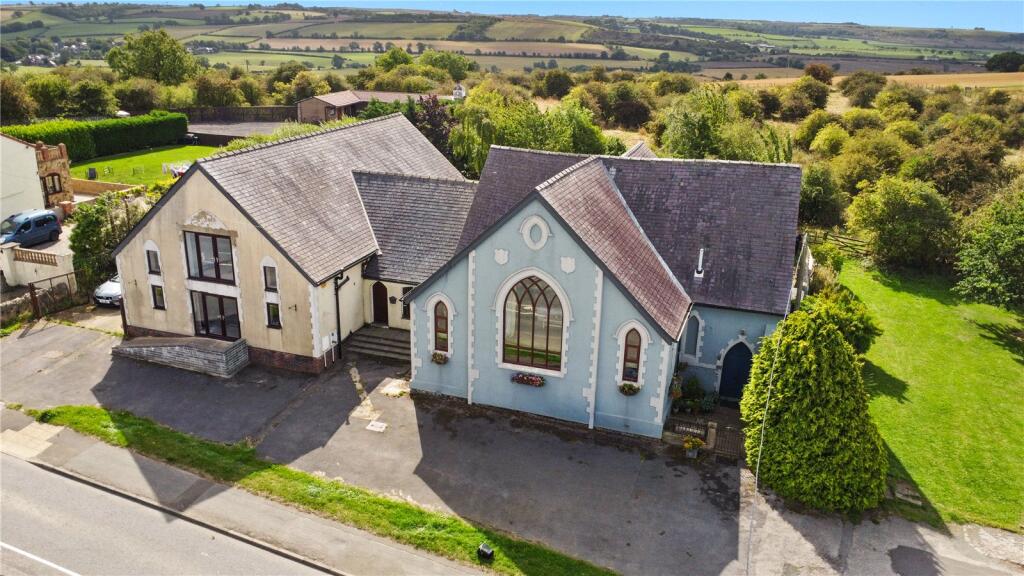
House for sale, 712 m²
Sherburn Hill, Shadforth
11 bedrooms·6 bathrooms
785.012 €
1.103 €/m²
Listed Sep 4, 2026
About this listing
The Old Chapel offers a rare opportunity to acquire a substantial and highly flexible property comprising a characterful three bedroom chapel conversion together with an adjoining block of four part-finished two bedroom flats. The combination provides considerable scope for a variety of accommodation and rental uses, subject to any necessary consents.
The converted chapel provides generous living space while retaining numerous original and reclaimed features, including arched and stained glass windows, leaded windows, Victorian stair spindles and original doors. Accommodation includes a large games/dining room, kitchen/breakfast room with bespoke solid oak units and range cooker, spacious living room with multi-fuel burner, conservatory, utility room and cloakroom. Upstairs are three double bedrooms, one with en-suite, and a family bathroom. There would be scope to create a fourth double bedroom by splitting of the current rooms if so required.
Adding significantly to the potential is the adjoining building containing four two bedroom flats, each arranged with a kitchen/living room and bathroom. Planning permission was granted under reference 4/05/00801/FPA. The flats are part-finished to first-fix stage, with UPVC double glazing, plumbing, electrical cabling and plasterboard installed, and four Baxi Platinum combi-boilers included ready for fitting. With potential for a significant annual rental income available, this is a fantastic opportunity.
The scale continues externally with a mature rear garden, large patio, driveway parking for four cars, four allocated parking bays for the flats and an adjoining Workshop with office.
Located in Sherburn Hill, approximately five miles east of Durham City, the property is conveniently positioned for access towards both the A1 and A19.
IMPORTANT NOTE TO POTENTIAL PURCHASERS & TENANTS:
We endeavour to make our particulars accurate and reliable, however, they do not constitute or form part of an offer or any contract and none is to be relied upon as statements of representation or fact. The services, systems and appliances listed in this specification have not been tested by us and no guarantee as to their operating ability or efficiency is given. All photographs and measurements have been taken as a guide only and are not precise. Floor plans where included are not to scale and accuracy is not guaranteed. If you require clarification or further information on any points, please contact us, especially if you are traveling some distance to view. POTENTIAL PURCHASERS: Fixtures and fittings other than those mentioned are to be agreed with the seller. POTENTIAL TENANTS: All properties are available for a minimum length of time, with the exception of short term accommodation. Please contact the branch for details. A security deposit of at least one month’s rent is required. Rent is to be paid one month in advance. It is the tenant’s responsibility to insure any personal possessions. Payment of all utilities including water rates or metered supply and Council Tax is the responsibility of the tenant in most cases.
QDR260405/2
What's included
Garden
Parking
Key Stats
Key Stats
TypeDetached house
Living Area712 m²
Bedrooms11
Bathrooms6
Energy ClassC
HeatingGas Central
MunicipalitySherburn Hill
Location
Map loading soon
Neighborhood data on demand
Nearby essentials will load when this section comes into view.
Listed on
Mortgage calculator
Estimated monthly payment
3.887 €/mo
Down payment10 % · 78.501 €
78.501 €706.511 € loan
Term
Total repayable1.166.107 €
Interest rate4.40 %
Representative estimate · Landomo is not a mortgage broker. · Rates updated April 2026