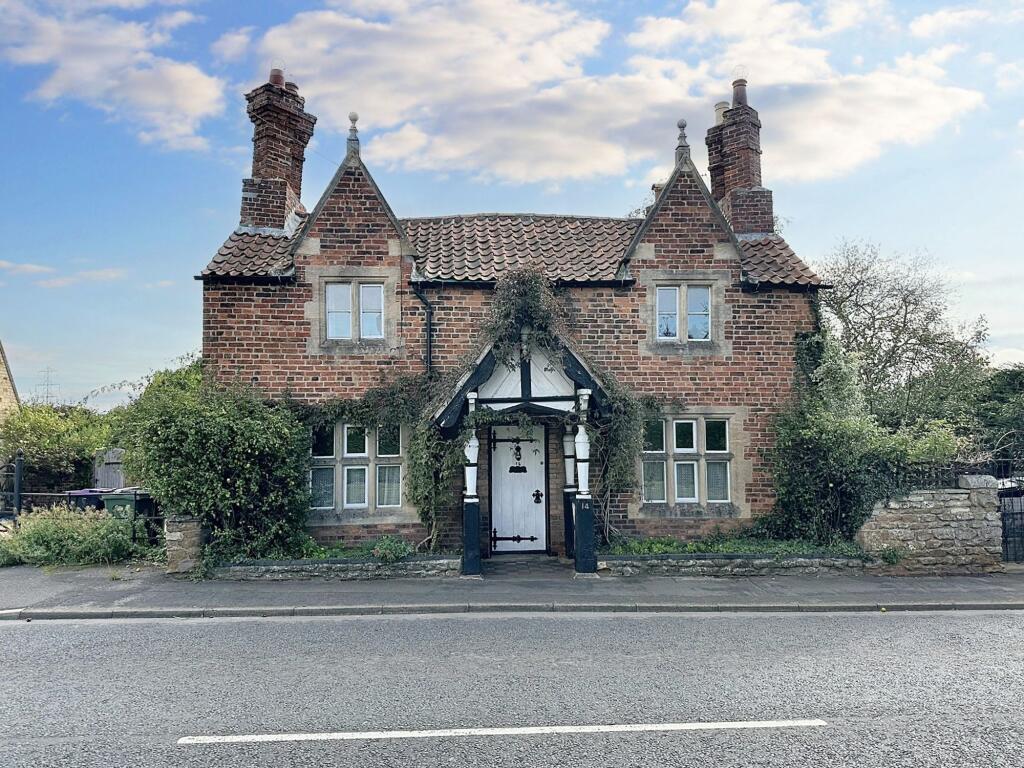
House for sale, 119 m²
South Kesteven, Belton and Manthorpe
4 bedrooms·1 bathroom
261.491 €
2.198 €/m²
Listed Aug 31, 2026
About this listing
Located in one of Grantham’s most sought-after areas, this four-bedroom Grade II Listed detached home offers a rare chance to create something truly special. Bursting with character and original features, and set on a generous plot with lots of potential, this property has all the foundations of a dream family home – ready to be transformed by someone with the vision to match its potential.
Inside, the home features a front reception room that could serve as a lounge, a second spacious reception room which could be used as a formal dining room, a kitchen, and a downstairs bathroom. Upstairs, there are four well-proportioned double bedrooms and a separate WC. With some reconfiguration, there's potential to add a second bathroom on the first floor.
Throughout the home, you’ll find period features including fireplaces and an attractive historical frontage, adding character and uniqueness to the property.
Outside, the large garden is a major highlight – ideal for families, entertaining, or future expansion. There’s also a separate outbuilding currently set up as a bar, which could be modernised or turned into a home office, studio, or private retreat.
With its fantastic location, sizeable plot, and enormous potential, this is a rare opportunity to create a truly special home in a highly desirable part of Grantham.
Agent’s note - There may be potential for parking at the property; however, due to an outstanding dispute relating to adverse possession, the property is currently being sold without a driveway. Please note that a previous sale fell through due to this ongoing matter.
Agent’s note - Please note that a previous sale fell through following issues raised within a survey. A copy of the survey is available to view in the office for interested parties.
Dining Room
3.7m x 3.7m
Lounge
3.7m x 3.7m
Kitchen
3.1m x 4.3m
Bathroom
2.6m x 3.1m
Bedroom 1
3.4m x 3.8m
Bedroom 2
3.7m x 3.8m
Bedroom 3
3.0m x 3.6m
Bedroom 4
3.0m x 3.6m
WC
1.1m x 2.1m
What's included
Parking
Key Stats
Key Stats
TypeDetached house
Living Area119 m²
Bedrooms4
Bathrooms1
HeatingGas Central, Wood Burner
MunicipalitySouth Kesteven
Location
Map loading soon
Neighborhood data on demand
Nearby essentials will load when this section comes into view.
Listed on
Mortgage calculator
Estimated monthly payment
1.295 €/mo
Down payment10 % · 26.149 €
26.149 €235.342 € loan
Term
Total repayable388.436 €
Interest rate4.40 %
Representative estimate · Landomo is not a mortgage broker. · Rates updated April 2026