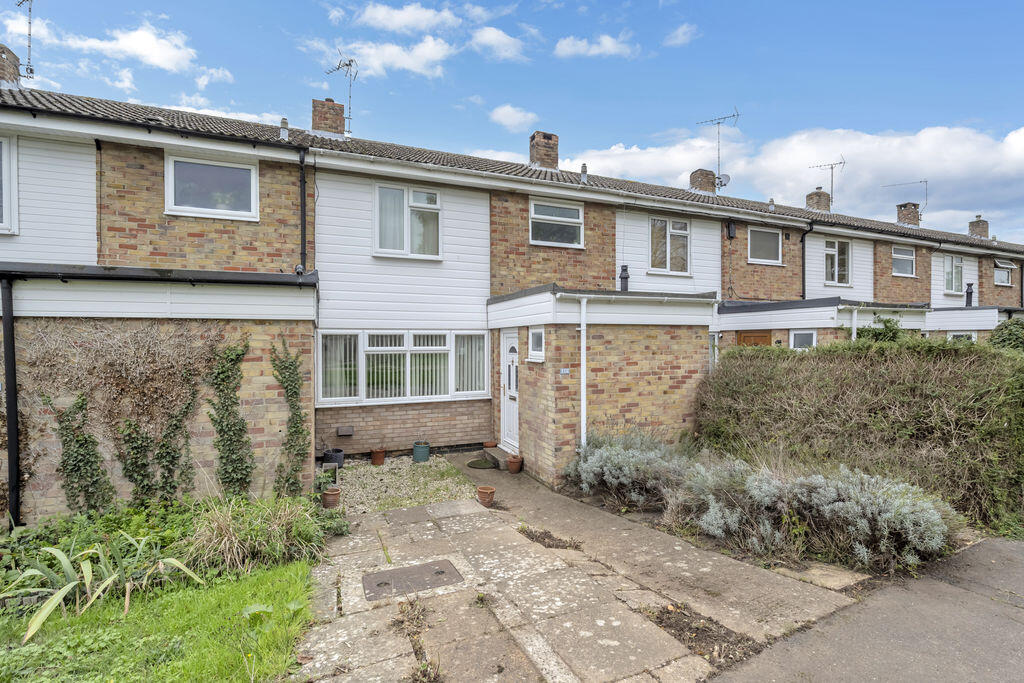
House for sale
Ipswich
3 bedrooms·2 bathrooms
287.718 €
Listed Nov 6, 2026
About this listing
A well-presented three-bedroom terraced house situated in a quiet position on the popular Nowton Estate, on the south side of Bury St Edmunds. The property is conveniently located for local amenities, schools, West Suffolk Hospital and Nowton Park.
The ground floor accommodation comprises a kitchen, dining room and spacious sitting room, along with a utility room and a downstairs cloakroom.On the first floor there are three bedrooms and a family bathroom fitted with a shower over the bath.
The property also benefits from loft storage, which is part-boarded and insulated, with access via a pull-down ladder.
Outside, there is a front garden with a paved pathway leading to the front door. To the rear, the property benefits from an enclosed garden, mainly laid to lawn with a paved patio area and pathway leading to the rear access gate. There is a useful brick-built shed and a garage with additional built-in storage.
Additional Information;Tenure: FreeholdMobile Coverage: EE, O2, Three & Vodafone are available in this area. (Source Ofcom)
Broadband: Standard, Superfast & Ultrafast are available in this area. (Source Ofcom)
Services: Mains Gas, Electric, Water and Drainage. Heating via gas central heating. (Please note that none of these services have been tested by the selling agent.)
Kitchen
8' 7'' x 8' 4'' (2.61m x 2.54m)
Dining Room
8' 7'' x 9' 1'' (2.61m x 2.77m)
Sitting Room
15' 0'' x 17' 8'' (4.57m x 5.38m)
Utility room
5' 1'' x 6' 10'' (1.55m x 2.08m)
Cloakroom
2' 9'' x 6' 10'' (0.84m x 2.08m)
Landing
8' 4'' x 7' 10'' (2.54m x 2.39m)
Bedroom
11' 10'' x 9' 6'' (3.60m x 2.89m)
Bedroom
9' 8'' x 9' 6'' (2.94m x 2.89m)
Bedroom
8' 7'' x 7' 10'' (2.61m x 2.39m)
Bathroom
6' 4'' x 7' 10'' (1.93m x 2.39m)
Garage
16' 3'' x 7' 4'' (4.95m x 2.23m)
Storage
7' 7'' x 6' 8'' (2.31m x 2.03m)
What's included
Garden
Parking
TypeTerraced house
Bedrooms3
Bathrooms2
HeatingAsk Agent
Location
Map loading soon
Neighborhood data on demand
Nearby essentials will load when this section comes into view.
Listed on
Mortgage calculator
Estimated monthly payment
1.425 €/mo
Down payment10 % · 28.772 €
28.772 €258.946 € loan
Term
Total repayable427.394 €
Interest rate4.40 %
Representative estimate · Landomo is not a mortgage broker. · Rates updated April 2026