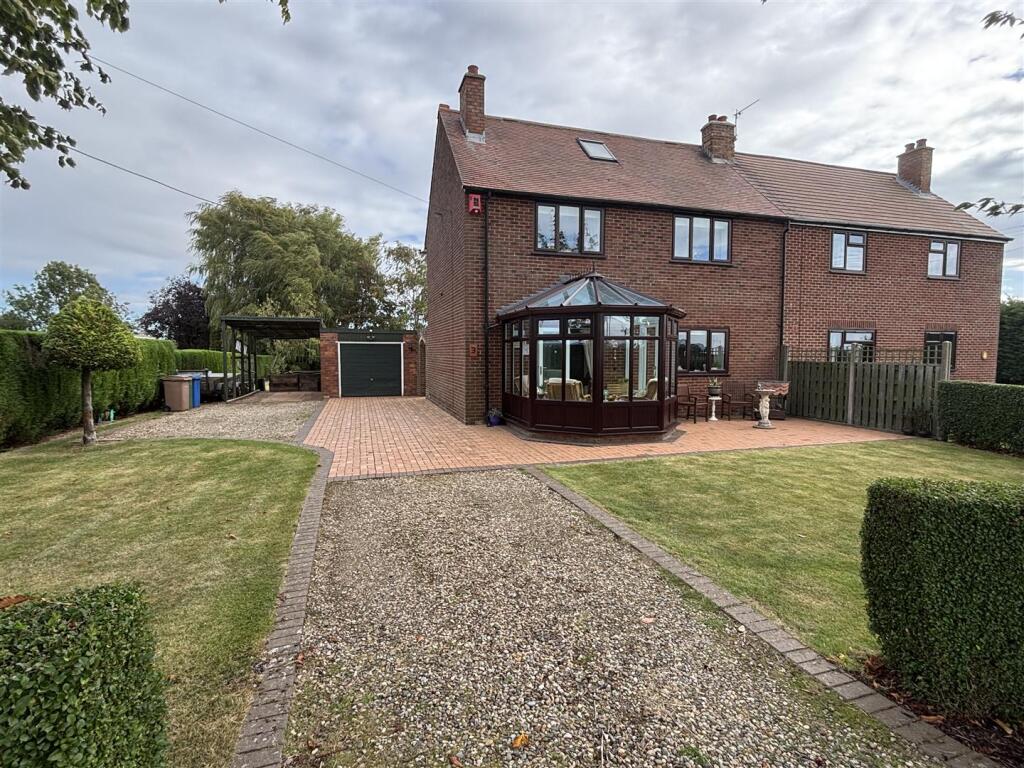
House for sale, 121 m²
Blacktoft
3 bedrooms·2 bathrooms
311.467 €
2.574 €/m²
Listed Oct 12, 2026
About this listing
Situated in a quiet, rural position is this neatly presented and well maintained, three bedroom semi-detached property enjoying views to the front and rear across open fields. The property briefly comprises, utility/storage room, cloakroom, kitchen/dining room, lounge, conservatory, two double bedrooms to the first floor, an office area and a bathroom and in addition the property benefits from a loft conversion which has created a third double bedroom with en-suite facilities The property stands in a generous plot with extensive lawned gardens, ample parking, detached garage and a workshop/store. This is the perfect property for someone looking for a peaceful countryside position with plenty of outside space. No onward chain.
Entrance Porch - 3.10m x 2.16m (10'2" x 7'1") - Wall hung storage cupboards. Ceramic tiled flooring.
Cloakroom - 0.76m x 1.07m (2'6" x 3'6") - Low flush W.C. Ceramic tiled flooring.
Utility - 2.36m x 2.06m (7'9" x 6'9") - Fitted wall cupboards. Plumbing for a washing machine. Ceramic Belfast sink. Ceramic tile flooring. Door leading to rear garden.
Kitchen/Dining Room - 3.71mx 5.56m (12'2"x 18'2") - Open aspect. Range of fitted timber effect base and wall units, laminate worktop with tiled splashback. Double stainless steel circular sinks with mixer tap. Integrated 'Bosch' double oven with grill, with four ring induction hob and extractor fan. Fitted timber storage cupboard. Timber clad ceiling. Solid fuel Rayburn with back boiler and brick surround. Double doors leading into the sitting room. One central heating radiator.
Sitting Room - 4.50m x4.09m (14'9" x13'5") - Stone fire surround having an open grate. Understairs storage cupboard. Two central heating radiators. Double doors leading into the conservatory.
Conservatory - 2.97m x 2.74m (9'9" x 9') - Ceramic tiled flooring. Double doors leading out to front patio.
First Floor Landing - 5.66m x 1.96m (18'7" x 6'5" ) - One central heating radiator. Understairs storage cupboard. office area with stairway leading to the third floor.
Bathroom - 1.85m x 2.03m (6'1" x 6'8") - Cream bathroom suite comprising a pedestal wash hand basin, panelled bath with electric shower over and folding glass screen, low flush W.C. Fully tiled walls. Timber clad ceiling.
Bedroom Two - 3.28m x 3.84m (10'9" x 12'7") - To the front elevation. Fitted wardrobes and cupboards . One central heating radiator.
Bedroom Three - 3.28m x 2.90m (10'9" x 9'6") - To the front elevation. Fitted wardrobes and cupboards. One central heating radiator.
Master Bedroom - 4.70m x 2.79m (15'5" x 9'2") - Two Velux roof windows. Three storage cupboards. One central heating radiator.
Ensuite - 1.63m x 2.01m (5'4" x 6'7") - Velux roof window. White pedestal wash hand basin, shower cubicle, with Triton electric shower and fully tiled walls, low flush W.C. Half height tiled walls. Chrome heated towel rail.
Outside - To the front, there is a driveway for multiple vehicles and additional car port. A Key blocked paved patio area with laid lawn and surrounding trees. Single Garage with metal up and over door and side door access. To the rear, there is a paved patio area and large lawned area, with greenhouse, vegetable garden and a variety of fruit and mature trees, beyond this the garden further extends with another large lawned area backing onto surrounding fields.
Outbuildings - 11'5 x 19'8" - Coal/Log Store containing oil storage tank. General Store/Workshop 11'5 x 19'8" with power and lighting. Timber Shed
What's included
Garden
TypeSemi-detached house
Living Area121 m²
Bedrooms3
Bathrooms2
HeatingOil
MunicipalityBlacktoft
Location
Map loading soon
Neighborhood data on demand
Nearby essentials will load when this section comes into view.
Listed on
Mortgage calculator
Estimated monthly payment
1.542 €/mo
Down payment10 % · 31.147 €
31.147 €280.320 € loan
Term
Total repayable462.672 €
Interest rate4.40 %
Representative estimate · Landomo is not a mortgage broker. · Rates updated April 2026