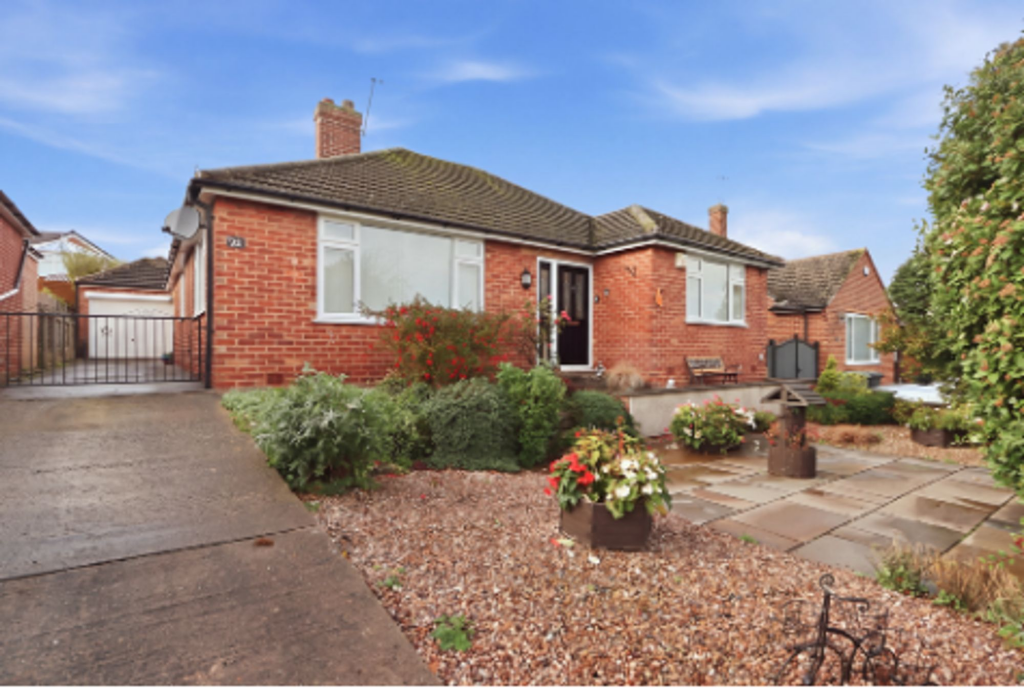
House for sale, 92 m²
Sheffield
3 bedrooms·1 bathroom
388.947 €
4.228 €/m²
Listed Nov 2, 2026
About this listing
WELL APPOINTED DETACHED BUNGALOW - MODERN KITCHEN & SHOWER ROOM - THREE DOUBLE BEDS - NO UPWARD CHAIN
A well appointed detached bungalow, offered for sale with the benefit of no upward chain, providing approximately 985 sq. ft. of neutrally presented accommodation. The property offers spacious and well planned living, including a generous dual aspect living room, a modern breakfast kitchen fitted with integrated cooking appliances, and a separate utility room with an adjoining cloakroom/WC. There are three well proportioned double bedrooms, two of which benefit from built-in wardrobes, together with a modern shower room.
Externally, the property enjoys gardens to both the front and rear, while a driveway provides ample off street parking and leads to a detached single garage.
An excellent opportunity to acquire a spacious and well maintained detached bungalow, ideally suited to a variety of buyers.
EPC Rating: D
General
Gas central heating
uPVC sealed unit double glazed windows and doors
Gross internal floor area - 91.5 sq.m./955 sq.ft.
Tenure - Freehold
Secondary School Catchment Area - Tupton Hall School
Entrance
A composite front entrance door with glazed side light opens into a ...
Entrance Hall
Having a built-in storage cupboard.
Living Room
4.01m x 4.7m
A generous dual aspect reception room having a feature fireplace with a coal effect electric stove.
Breakfast Kitchen
3.83m x 0.99m
A dual aspect room, being part tiled and fitted with a range of hi-gloss wall, drawer and base units with complementary work surfaces over.
Inset 1½ bowl single drainer stainless steel sink with mixer tap.
Integrated appliances to include a microwave oven, electric eye level oven and 4-ring gas hob with stainless steel extractor hood over.
Space and plumbing is provided for a dishwasher, and there is also space for a fridge/freezer.
Built-in floor to ceiling storage cupboard.
Laminate flooring and downlighting.
Utility Room
1.76m x 1.94m
Being fully tiled and having a fitted wall unit and worktop with space and plumbing below for a washing machine, and space for a tumble dryer.
Laminate flooring.
A uPVC double glazed door gives access onto the side of the property, and a further door opens to a cloaks/WC.
Cloaks/WC
0.94m x 1.5m
Being fully tiled and fitted with a white 2-piece suite comprising a pedestal hand wash basin and a low flush WC.
Laminate flooring.
Shower Room
2.48m x 0.53m
Being fully tiled and fitted with a modern 3-piece suite comprising a walk-in shower enclosure with mixer shwoe, semi recessed hand wash basin with storage below and to the sides, and a concealed cistern WC.
Vinyl flooring and downlighting.
Bedroom One
3.64m x 3.84m
A good sized rear facing double bedroom having built-in wardrobes with sliding doors.
Bedroom Three
2.73m x 0.84m
A side facing double bedroom.
Bedroom Two
3.06m x 3.19m
A good sized front facing double bedroom having built-in wardrobes with sliding doors.
Front Garden
To the front of the property there is a low maintenance paved and pebbled garden interspersed with plants and shrubs.
Rear Garden
To the rear of the property there is a paved patio and a raised lawn with borders of plants and shrubs.
Disclaimer
PROPERTY PARTICULARS DISCLAIMER
These particulars are provided as a guide only and do not form part of any offer, contract, or warranty. Whilst believed to be accurate, their accuracy cannot be guaranteed. Services, systems, and appliances referred to have not been tested, and purchasers should satisfy themselves as to their condition and operation. Any reconnection costs for disconnected services will be the responsibility of the purchaser.
All measurements are approximate and any floorplan is intended to be used for illustrative purposes only.
All offers are subject to financial verification. Purchasers may be asked to provide proof of funds and/or mortgage arrangements to confirm their ability to proceed with the purchase.
We cannot confirm that all alterations or improvements to the property have obtained the required statutory approvals. Purchasers should rely on their own investigations and legal enquiries.
The property is believed to be within the shown catchment area for...
What's included
Parking
TypeDetached house
Living Area92 m²
Bedrooms3
Bathrooms1
Energy ClassD
HeatingGas Central
Location
Map loading soon
Neighborhood data on demand
Nearby essentials will load when this section comes into view.
Listed on
Mortgage calculator
Estimated monthly payment
1.926 €/mo
Down payment10 % · 38.895 €
38.895 €350.052 € loan
Term
Total repayable577.766 €
Interest rate4.40 %
Representative estimate · Landomo is not a mortgage broker. · Rates updated April 2026