House for sale
Spalding, Little London
3 bedrooms·1 bathroom
345.179 €
Listed Sep 4, 2026
About this listing
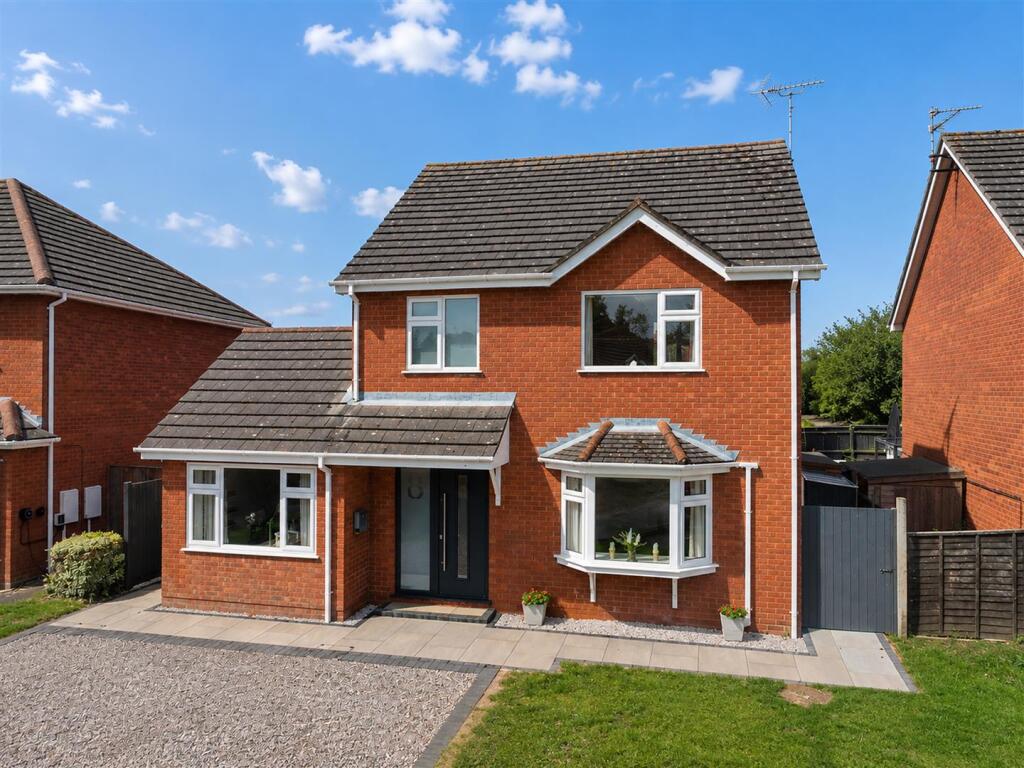
Nestled in the desirable Heren Place, Spalding, this absolutely stunning, renovated and modernised three-bedroom detached family home is a true gem. The property boasts an inviting modern hallway that sets a warm and welcoming tone as you enter. The spacious lounge, located at the front of the house, is perfect for cosy winter evenings, providing a comfortable retreat for family and friends.
As you continue through the home, you will discover the showhome kitchen, which is a chef's delight. It features integrated appliances, elegant quartz worktops, and LED ambient lighting that enhances the central island. The breakfast bar and dining area seamlessly flow into the extended garden room, where French doors open to reveal a beautifully landscaped rear garden, ideal for outdoor entertaining or simply enjoying the fresh air.
The ground floor also includes a larger-than-average utility boot room, a modern cloakroom, and a walk-in pantry, ensuring ample storage and convenience. Additionally, the converted garage is currently utilised as a salon, complete with modern storage units and a sink, offering versatility for various needs.
Upstairs, you will find three generous bedrooms, each designed with comfort in mind, along with a modern bathroom suite that completes this lovely home. The front and rear gardens have been thoughtfully landscaped, providing enhanced extended off-road parking and a private rear garden featuring an extended patio seating area, perfect for summer gatherings.
This property is conveniently located within walking distance to a local primary school, shops, and a Spar shop. The town centre is just a five-minute drive away, offering easy access to train and bus stations, restaurants, and supermarkets. This home truly combines modern living with a prime location, making it an ideal choice for families seeking comfort and convenience.
Entrance Hall - Composite obscured double glazed front door into the entrance hall which has stairs leading to the first floor accommodation, radiator, power points, under stairs alcove and skimmed and coved ceiling.
Lounge - 4.57m x 3.96m (15'0 x 13'0) - UPVC double glazed window to the front, radiator, power points and skimmed and coved ceiling.
Kitchen Diner - 6.20m x 3.66m (20'4 x 12'0) - UPVC double glazed window to the rear, block archway leading through to the extended garden room, handleless base and eye level units with quartz worksurface over, sink with mixer tap over, instant hot water tap, integrated Bosch electric oven and grill, integrated Bosch microwave, integrated Bosch induction hob, sunken extractor fan which rises out of the central island, integrated wine cooler, breakfast bar, integrated fridge and freezer, vertical wall mounted radiator, integrated dishwasher, power points and skimmed ceiling with inset spotlights.
Garden Room - 3.68m x 2.44m (12'1 x 8'0) - UPVC double glazed French doors onto the landscaped rear garden, radiator, power points, vaulted ceiling and skimmed ceiling with inset spotlights.
Utility Room - 2.59m x 2.34m (8'6 x 7'8) - UPVC double glazed window to the rear, UPVC obscured double glazed door to the side, base units with work surface over, sink with mixer taps over, space and plumbing for washing machine, vertical wall mounted radiator, power points, skimmed and coved ceiling with inset spotlights and a walk-in pantry.
Cloakroom - UPVC obscured double glazed window to the side, WC with push button flush, vanity wash hand basin with mixer tap over and storage cupboard beneath, wall mounted heated towel rail and skimmed and coved ceiling.
Studio/Study - 4.88m x 2.44m (16'0 x 8'0) - UPVC double glazed window to the front, radiator, power points, loft hatch, base and eye level units with work surface over, sink with mixer taps and skimmed ceiling with inset spotlights.
Landing - UPVC obscured double glazed window to the side, loft hatch, power point and skimmed and coved ceiling.
Bedroom 1 - 4.47m x 3.96m (14'8 x 13'0) - UPVC double glazed window to the front, radiator, power points, pendant bedside lights, featured panelled walls and skimmed and coved ceiling.
Bedroom 2 - 3.66m x 3.05m (12'0 x 10'0) - UPVC double glazed window to the rear, radiator, power points and skimmed and coved ceiling.
Bedroom 3 - 3.10m x 2.62m (10'2 x 8'7) - UPVC double glazed window to the rear, radiator, power points and skimmed and coved ceiling.
Family Bathroom - UPVC obscured double glazed window to the front, P shaped panel bath with mixer taps over and electric shower, vanity wash hand basin with mixer taps and storage cupboards beneath, WC with push button flush, shaver points, wall mounted heated towel rail, extractor fan, skimmed and coved ceiling and airing cupboard.
Outside - The front of the property has been landscaped with an extended driveway for three to four cars, there’s a laid to lawn area with side gated access leading to the rear garden which is enclosed by panel fencing. The rear garden has been landscaped by the current vendors and has an upgraded patio seating area with the rest being laid to lawn along with a shed to the side of the house and an outside tap.
What's included
Garden
Parking
Key Stats
Key Stats
TypeDetached house
Bedrooms3
Bathrooms1
HeatingGas Central
MunicipalitySpalding
Location
Map loading soon
Neighborhood data on demand
Nearby essentials will load when this section comes into view.
Listed on
Mortgage calculator
Estimated monthly payment
1.709 €/mo
Down payment10 % · 34.518 €
34.518 €310.661 € loan
Term
Total repayable512.751 €
Interest rate4.40 %
Representative estimate · Landomo is not a mortgage broker. · Rates updated April 2026