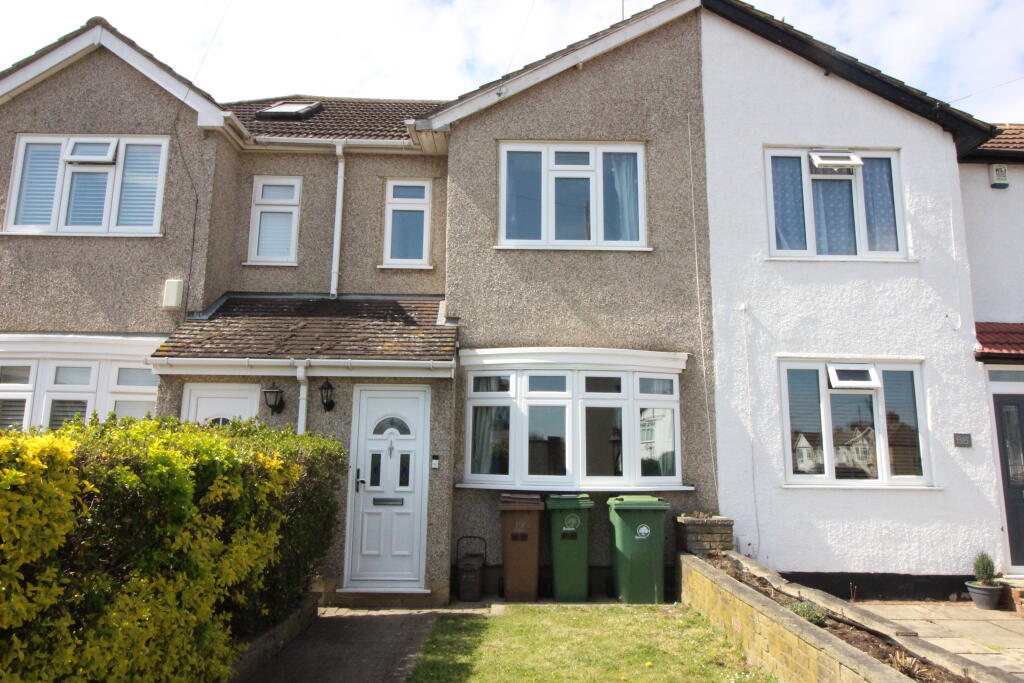
House for sale
London
2 bedrooms·1 bathroom
539.614 €
Listed Oct 5, 2026
About this listing
Connor Prince are pleased to offer this extended two bedroom, two reception roomed terraced family home with a fitted kitchen with appliances, upstairs white bathroom suite and rear garden with garden cabin. Situated in a quiet residential road close to the open spaces of The Hamptons and within three-quarters of a mile of Worcester Park’s shops, restaurants and mainline station.
Double glazed front door to:-
ENTRANCE LOBBY
Tiled flooring, door to:-
LOUNGE 15’9 X 15’3
Double glazed bay window, radiator, feature brick built fireplace, fitted shelving, understairs meter storage cupboard, door to:-
INNER HALLWAY
Cupboard housing washing machine, archway through to:-
FITTED KITCHEN 9’6 X 6’9
Fitted with range of high and low level cupboards and drawers, roll work top surfaces, built in four ring gas hob, built in electric oven, fitted dishwasher and upright fridge/freezer, inset single drainer stainless steel sink unit with mixer tap, part tiled walls, skylight window, radiator.
DINING ROOM 13’ X 10’3
Wood laminate flooring, wall light points, double radiator, double glazed double opening doors onto rear garden.
Stairs to FIRST FLOOR LANDING
BEDROOM ONE 11’3 X 9’9
Wood flooring, double glazed windows, built in wardrobes and cupboards, radiator.
BEDROOM TWO 9’ X 8’
Wood flooring, double radiator, double glazed window, cupboard housing gas central heating boiler.
BATHROOM
White suite comprising panel enclosed bath with overbath shower and screen, vanity wash hand basin, low level W.C., double glazed frosted window, tiled flooring, fully tiled walls, access to loft space.
OUTSIDE
REAR GARDEN
Extending to 30’ with lawned and decking areas leading to:-
GARDEN CABIN 15’7 X 14’3
COUNCIL TAX
Band D
What's included
Garden
TypeTerraced house
Bedrooms2
Bathrooms1
HeatingAsk Agent
MunicipalityLondon
Location
Map loading soon
Neighborhood data on demand
Nearby essentials will load when this section comes into view.
Listed on
Mortgage calculator
Estimated monthly payment
2.672 €/mo
Down payment10 % · 53.961 €
53.961 €485.653 € loan
Term
Total repayable801.578 €
Interest rate4.40 %
Representative estimate · Landomo is not a mortgage broker. · Rates updated April 2026