House for sale, 51 m²
Bungay, Earsham
2 bedrooms·1 bathroom
239.828 €
4.703 €/m²
Listed Sep 15, 2026
About this listing
IN SUMMARY
NO CHAIN. This charming TERRACED HOUSE is ideally positioned in a TUCKED AWAY CUL-DE-SAC, offering a peaceful setting yet conveniently close to local amenities. Step inside to discover a FRESHLY REDECORATED INTERIOR, benefitting from ALL NEW CARPETS, FLOORING, AND PAINT THROUGHOUT, creating a modern and inviting atmosphere. The entrance hall leads into a GENEROUS SITTING/DINING ROOM perfect for relaxing or entertaining, which enjoys a bright aspect and DIRECT ACCESS TO THE REAR GARDEN, seamlessly blending indoor and outdoor living whilst the FITTED KITCHEN offers AMPLE STORAGE and INTEGRATED COOKING APPLIANCES. Upstairs, a CENTRAL LANDING connects TWO WELL-PROPORTIONED BEDROOMS, each filled with natural light, and all serviced by a CONTEMPORARY THREE PIECE BATHROOM. With its thoughtful layout and immaculate presentation, this property is an IDEAL FIRST TIME BUY or a SMART INVESTMENT OPPORTUNITY, ready for immediate occupation. The rear garden is FULLY ENCLOSED and enjoys a private feel with a latch and brace gate leading into an open courtyard with allocated off road parking.
SETTING THE SCENE
The property is found tucked away at the very top of this quiet and peaceful cul-de-sac, with off-road parking situated to the very front of the home and further allocated parking in an open courtyard through an entrance to the left-hand side of the front of the property, with direct access into the rear garden.
THE GRAND TOUR
Once inside, a central lobby is the first space to greet you, granting access to all living accommodation on the ground floor, with the fully fitted kitchen coming to your left-hand side, boasting a multitude of wall and base-mounted storage units with integrated appliances to include an oven and hob with extraction above and tiled splashbacks. Space and plumbing remains within the kitchen for further freestanding white goods and appliances, whilst an inset sink overlooks the front of the home through uPVC double-glazed windows. Towards the rear of the ground floor, a large sitting room has been laid with brand new carpets and benefits from a full redecoration, much like the rest of the home, creating a bright and welcoming atmosphere. Towards the very rear of the property, uPVC double-glazed windows and an access door allow natural light to flood the room from the rear garden, while stairs take you up towards the first-floor landing.
From here, two well-proportioned bedrooms can be utilised, with the larger of the rooms being more than capable of hosting a double bed with additional storage solutions and soft furnishings, with handy integrated storage above the stairs, whilst the smaller of the bedrooms is perfect to be used as a single bedroom or potential home office or nursery, depending on requirements. The three-piece bathroom suite has benefited from newly laid vinyl flooring with a predominantly tiled surround and shower head mounted over the bath.
FIND US
Postcode : NR35 2SX
What3Words : ///multiples.retire.pelt
VIRTUAL TOUR
View our virtual tour for a full 360 degree of the interior of the property.
EPC Rating: C
Garden
THE GREAT OUTDOORS
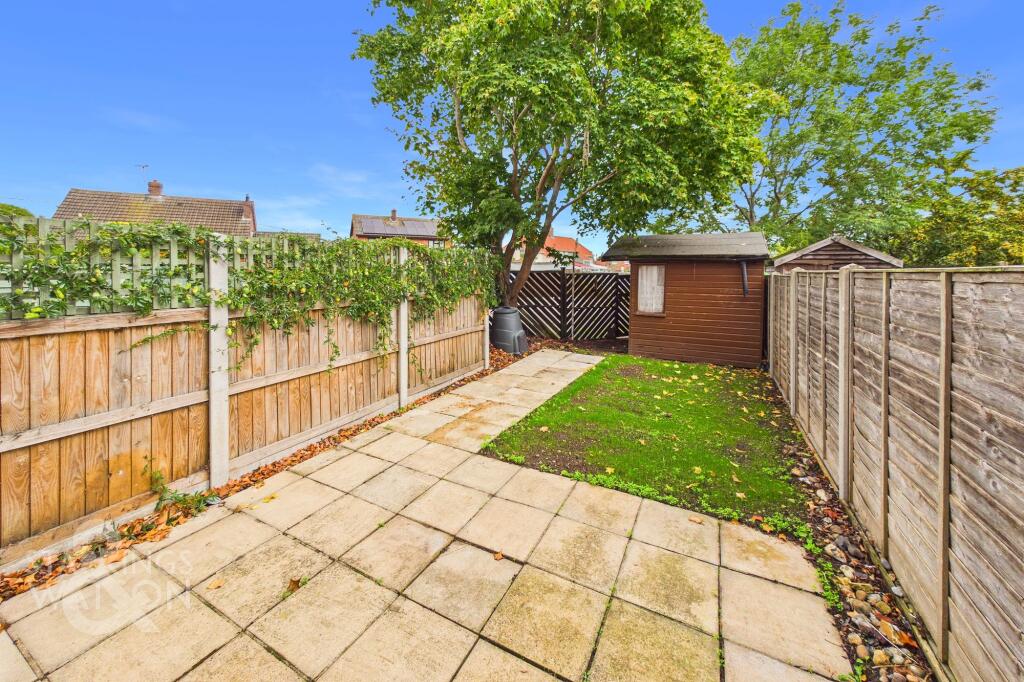
The rear garden is fully enclosed to both sides and the very rear with timber panel fencing and enjoys a private feel due to flowering trellises to the left-hand side of the property and open lawn, which has recently been reseeded. At the very top of the garden, a timber storage shed can be found, with a latch and brace swinging gate taking you towards the off-road parking.
Disclaimer
Anti-Money Laundering (AML) Fee Statement:
To comply with HMRC's regulations on Anti-Money Laundering (AML), we are legally required to conduct AML checks on every purchaser once a sale is agreed. We use a government-approved electronic identity verification service to ensure compliance, accuracy, and security. This is approved by the Government as part of the Digital Identity and Attributes Trust Framework (DIATF). The cost of anti-money laundering (AML) checks are £60 including VAT per person, payable in advance after an offer has been accepted. This fee is mandatory to comply with HMRC regulations and must be paid before a memorandum of sale can be issued. Please note that the fee is non-refundable.
General Disclaimer:
Whilst every care has been taken to prepare these sales particulars, they are for guidance purposes only. All measurements are approximate are for general guidance purposes only.
What's included
Terrace
Parking
TypeTerraced house
Living Area51 m²
Bedrooms2
Bathrooms1
Energy ClassC
HeatingElectric
MunicipalityBungay
Location
Map loading soon
Neighborhood data on demand
Nearby essentials will load when this section comes into view.
Listed on
Mortgage calculator
Estimated monthly payment
1.188 €/mo
Down payment10 % · 23.983 €
23.983 €215.845 € loan
Term
Total repayable356.255 €
Interest rate4.40 %
Representative estimate · Landomo is not a mortgage broker. · Rates updated April 2026