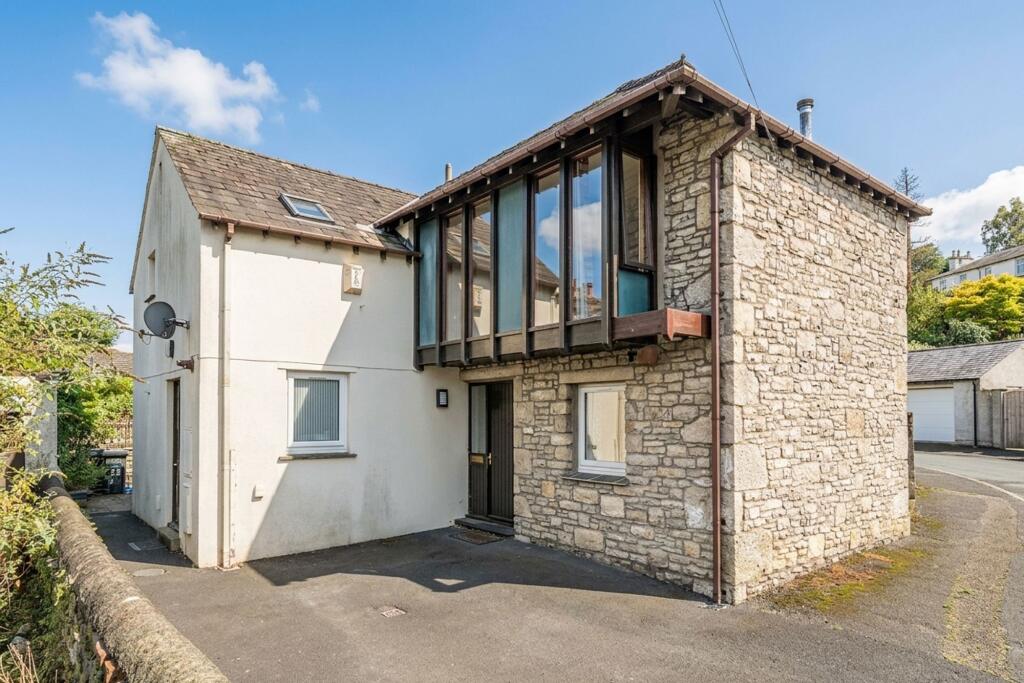
House for sale, 125 m²
Lancaster
3 bedrooms·2 bathrooms
418.386 €
3.347 €/m²
Listed Sep 3, 2026
About this listing
This beautifully presented three-bedroom detached home offers an exceptional standard of modern living, combining stylish interiors with a practical and versatile layout that is perfectly suited to family life.
At the heart of the property is a stunning open-plan kitchen and living space, thoughtfully designed to create a sociable environment for both everyday living and entertaining. The contemporary kitchen features a sleek breakfast bar, seamlessly connecting the cooking, dining and living areas. A second open-plan reception space provides additional flexibility, whether used as a family room, home office, playroom or relaxing lounge.
Large windows throughout the home flood the interiors with natural light, creating a bright and welcoming atmosphere in every room. The property benefits from two well-appointed bathrooms, including a stylish family bathroom with a modern walk-in shower and quality contemporary finishes. The second bathroom features a full-sized bath and modern suite, offering practicality and comfort for busy households.
All three bedrooms are generously proportioned, providing comfortable accommodation alongside ample space for storage and personalisation.
Externally, the property enjoys off-road driveway parking and a detached garage, offering excellent storage solutions and secure parking. The attractive outdoor space further enhances the appeal of this wonderful family home.
Ideally situated in a sought-after location, the property provides convenient access to local amenities, schools and transport links, making it an excellent choice for a wide range of buyers.
Combining contemporary design, spacious accommodation and high-quality finishes throughout, this impressive detached home presents a fantastic opportunity for those seeking modern family living.
EPC Rating: C
Kitchen
3.39m x 3.83m
Reception / Dining Room
3.78m x 7.84m
Living Room
4.32m x 4.83m
Bedroom 1
3.48m x 3.86m
Bedroom 2
3.08m x 3.88m
Bedroom 3
2.77m x 3.65m
Shower Room
1.14m x 2.18m
Garage
3.94m x 6.06m
Garden
Patio area to the rear of the property.
Parking - Garage
Garage parking.
Parking - Driveway
What's included
Garage
Parking
Key Stats
Key Stats
TypeDetached house
Living Area125 m²
Bedrooms3
Bathrooms2
Energy ClassC
HeatingElectric
Location
Map loading soon
Neighborhood data on demand
Nearby essentials will load when this section comes into view.
Listed on
Mortgage calculator
Estimated monthly payment
2.072 €/mo
Down payment10 % · 41.839 €
41.839 €376.547 € loan
Term
Total repayable621.497 €
Interest rate4.40 %
Representative estimate · Landomo is not a mortgage broker. · Rates updated April 2026