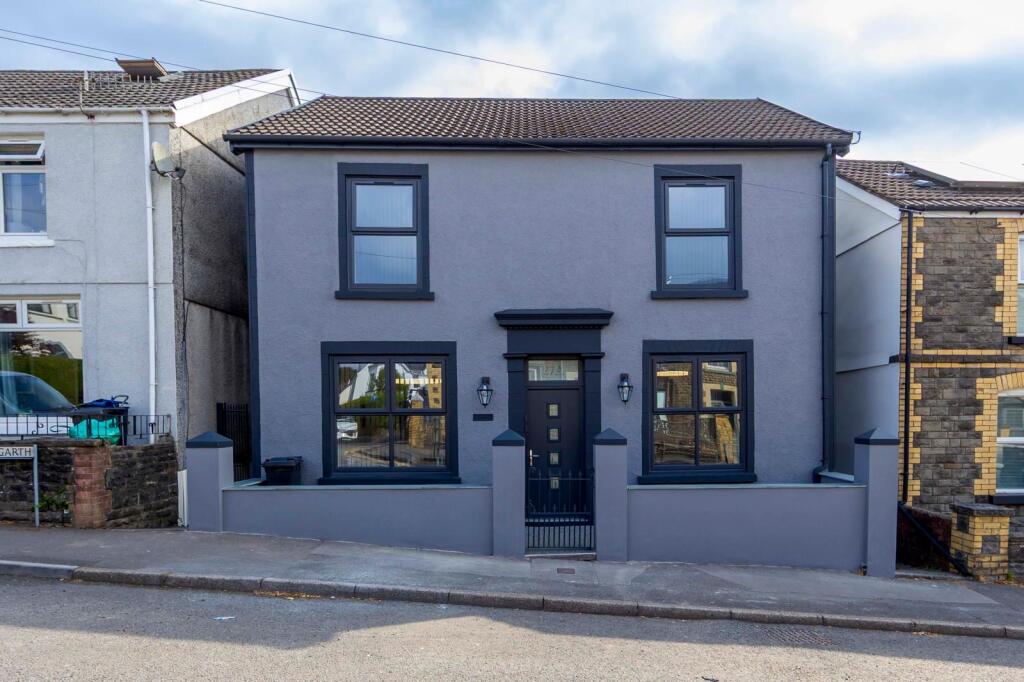
House for sale
Cardiff
5 bedrooms·2 bathrooms
414.760 €
Listed Oct 7, 2026
About this listing
Walker and Lewis are pleased to offer a for sale a substantial and beautifully presented five bedroom detached home arranged over four floors and offering plenty of versatile, spacious living, ideal for modern family living. The property is complemented by two modern family bathrooms, plus a utility/dining room and plenty of outside gardens which are maintenance free and also give you a large outbuilding with electric and could be a study/work from home room.
The property is located on Gwaelodygarth, which is central to Merthyr Town Centre and all major link roads and schools. The property is ready to move in with modern decoration throughout and ready for a family to enjoy. Overall this is the prefect step up the ladder for a growing family to enjoy. Chain Free
Porch
Door to porch, access to hallway
Sitting Room
4.3m x 3.4m (14'3" x 11'1")
Window to front, laminate flooring
Lounge/dining room
7.0m x 3.1m (23'1" x 10'2")
Window to front and rear, feature media wall housing flame effect fire, laminate flooring, access to lower ground floor
Bedroom 4/ study room
2.5m x 2.4m (8'1" x 7'9")
Window to rear, feature fireplace
Lower ground floor
Stair access to kitchen and utility room and shower room
Kitchen
3.9m x 3.4m (12'8" x 11'0")
Wall and base units. worktops, sink, built in oven and hob , door to rear garden, access to utility room
Utility room
Window to rear, worktops, plumbing for washing machine, access to shower room
Shower Room
Double shower cubicle, wash hand basin, low level wc, splash back tiles
First floor landing
Window to rear, access to all bedrooms and bathroom and stairs to second floor
Bedroom 1
3.6m x 3.7m (12'0" x 12'1")
Window to front, feature fireplace
Bedroom 2
3.6m x 4.3m (11'11" x 14'1")
Window to front, feature fireplace
Bedroom 3
3.6m x 2.5m (11'11" x 8'1")
Window to front, feature fireplace
Bathroom
Window to front, free standing bath, double shower cubicle, wash hand basin, low level wc, splash back tiles
Attic room
4.0m x 7.6m (13'3" x 25'0")
Laminate flooring with beams
Front garden
Walled front garden with gated access and side access to rear garden
Rear garden
Laid with composite decking, and resin and shingle stone and steps leading down too an outbuilding with electric and lights and French doors to gardens
What's included
Garden
TypeDetached house
Bedrooms5
Bathrooms2
HeatingAsk Agent
Location
Map loading soon
Neighborhood data on demand
Nearby essentials will load when this section comes into view.
Listed on
Mortgage calculator
Estimated monthly payment
2.054 €/mo
Down payment10 % · 41.476 €
41.476 €373.284 € loan
Term
Total repayable616.111 €
Interest rate4.40 %
Representative estimate · Landomo is not a mortgage broker. · Rates updated April 2026