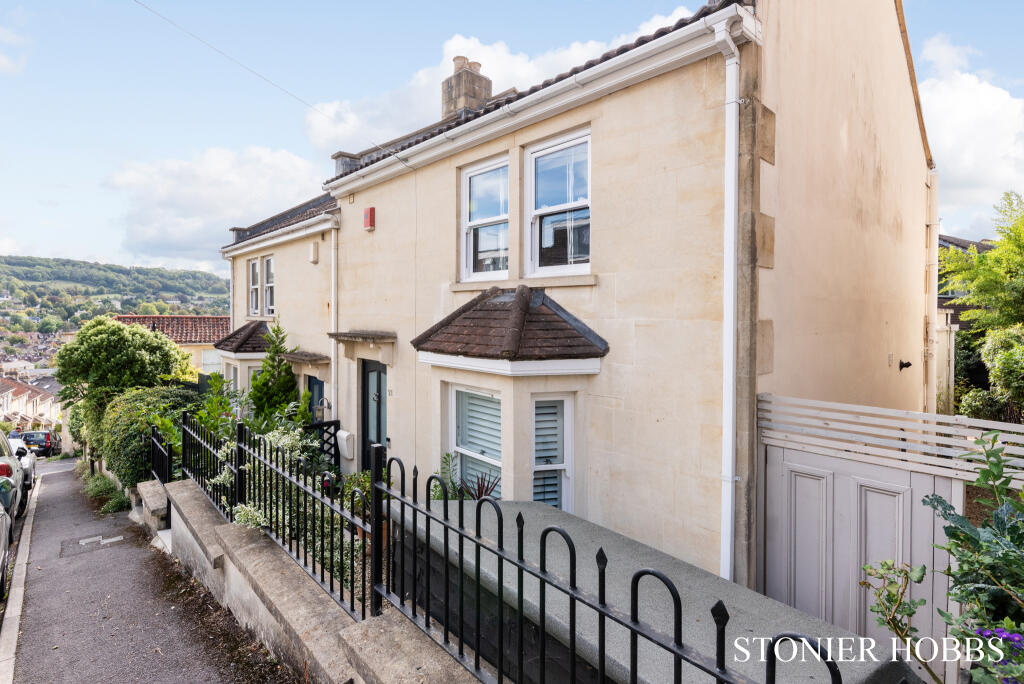
House for sale, 133 m²
Bath
4 bedrooms·2 bathrooms
938.629 €
7.057 €/m²
Listed Oct 6, 2026
About this listing
Attention to detail best sums up this property, as every aspect of the refurbishment, extension and garden landscaping has been thoughtfully planned and executed.
The property is one of a pair of modern semi-detached houses designed in a Victorian-style to blend in with the rest of the terrace.
The accommodation is arranged over 3 floors with 4 bedrooms, 2 bathrooms and a downstairs cloakroom. The ground floor has a herringbone solid oak floor in the hall and sitting room and ceramic tiles in the kitchen/dining room, creating a spacious open-plan feel with an abundance of natural light.
The kitchen has been fitted to a very high standard with Dekton and quartz work surfaces and Siemens appliances, including an induction hob with a downdraft extractor in the island and a wall-mounted oven with a warming drawer. There is a large Franke sink with mixer tap and a hidden pantry and utility area cleverly concealed behind the unit doors. The dining area has a huge picture window and a bi-folding door out to the garden.
The sitting room has been decorated in a bold deep blue which is striking and makes a real statement, continuing the theme through to the extensive built-in shelving with an integrated TV unit.
The first floor has 3 double bedrooms (master ensuite, Grohe fittings) and a generous shower room (Grohe fittings). There is a fourth double bedroom/home office/playroom on the top floor.
The south-facing garden has been professionally landscaped with a tiled patio and gravel surround for easy care and maintenance. The garden is bordered by attractive raised beds with a mix of flowers and evergreen shrubs. The garden offers space for outdoor dining and has stunning views across the city and beyond.
Unusually for central Bath, there are two private off-street, level parking spaces close to the property, which is a rare bonus and useful if you own an EV.
Situation
Pera Place is located on the lower northern slopes of Lansdown between Camden Road and Clarence Street. This position is very quiet, as there is very little movement of traffic, as it is away from Camden Road and London Road. The elevated position provides far-reaching views and uninterrupted sunshine throughout the day due to its south-west elevation. Local shops can be found above or below the property at Fairfield Road or Morrisons supermarket on London Road and Waitrose on Northgate St. Access into the city centre is very straightforward with a pleasant walk through Hedgemead Park in less than 10 minutes. Bath Spa station with direct links to London Paddington (75 minutes) is within easy walking distance. The M4 (junction 18) is 8 miles north. The property is ideally positioned for families looking to access renowned schools such as St Stephen’s Primary, Kingswood, and The Royal High School.
Further information
Tenure: Freehold
Services: All mains services are connected.
Council tax: Band C
EPC: Rating C
Viewing: By appointment only with sole agents Stonier Hobbs Residential
What's included
Garden
TypeSemi-detached house
Living Area133 m²
Bedrooms4
Bathrooms2
HeatingGas Central
Location
Map loading soon
Neighborhood data on demand
Nearby essentials will load when this section comes into view.
Listed on
Mortgage calculator
Estimated monthly payment
4.648 €/mo
Down payment10 % · 93.863 €
93.863 €844.766 € loan
Term
Total repayable1.394.299 €
Interest rate4.40 %
Representative estimate · Landomo is not a mortgage broker. · Rates updated April 2026