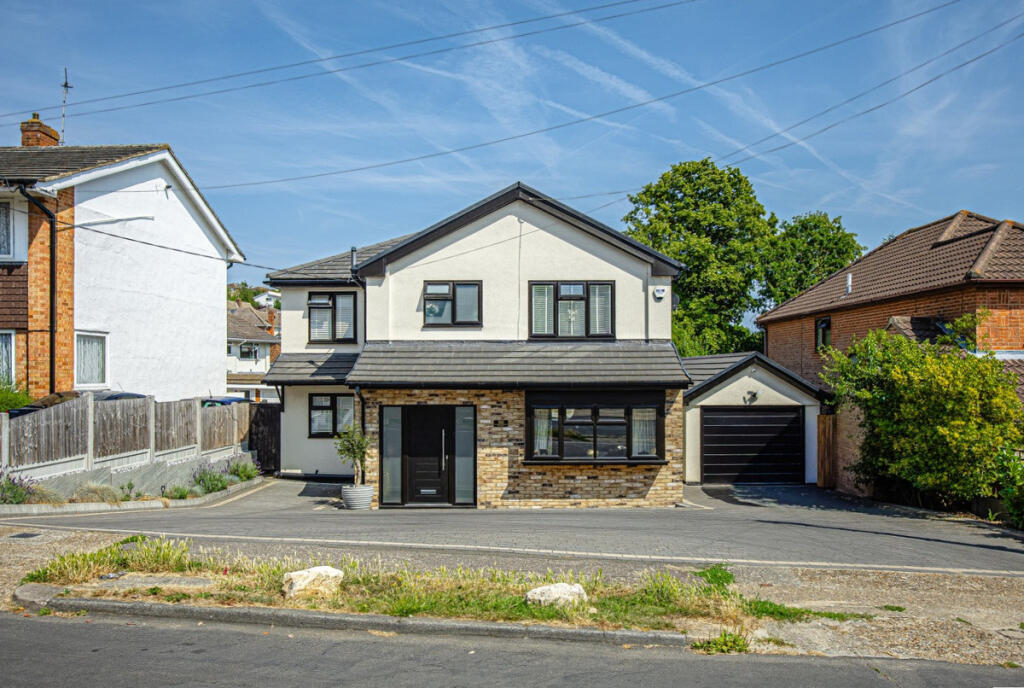
House for sale, 194 m²
Southend-on-Sea
4 bedrooms·3 bathrooms
987.855 €
5.092 €/m²
Listed Jul 29, 2026
About this listing
This incredibly impressive four-bedroom detached family home has been meticulously extended and renovated over recent years to create a stunning residence finished to an exceptional specification throughout. Boasting a spectacular open-plan kitchen/family space, four generous bedrooms, two en-suites, a 35ft garage, ample off-street parking and a beautifully maintained rear garden, this is a home perfectly designed for modern family living.
Situated in one of Benfleet's most sought-after locations, the property is just a short stroll from the High Road, offering an excellent selection of shops, cafés, bars and restaurants. Benfleet Station is approximately 1.2 miles away, providing direct services into London Fenchurch Street, while families will appreciate being within easy reach of Benfleet Primary School and the highly regarded King John School catchment.
Tenure: Freehold
Council Tax Band: F
Room Measurements:
Lounge: 19' 6" x 11' 9"
Kitchen/Dining/Family Room: 27' 2" max x 22' 9" max
Utility/WC: 9' 4" x 7' 0"
Bedroom One: 16' 10" x 12' 6"
Bedroom Two: 12' 4" x 10' 0"
Bedroom Three: 12' 0" x 10' 0"
Bedroom Four: 9' 0" x 7' 8"
Garage: 35' 0" x 10' 5"
Ground Floor:
From the moment you step inside, the quality of this home is immediately apparent. An inviting entrance hall welcomes you with beautiful Amtico herringbone flooring that flows throughout the entire ground floor, leading to an outstanding open-plan kitchen, dining and family room that is undoubtedly the heart of the home. Finished with an extensive range of contemporary wall and base units, elegant quartz worktops and a large central island breakfast bar, this remarkable space is ideal for both everyday family life and entertaining. Bifold doors seamlessly connect the indoors with the garden, while a separate lounge provides the perfect retreat. Completing the ground floor is a practical utility/cloakroom.
First Floor:
Upstairs, the impressive accommodation continues with four generously proportioned bedrooms. Two bedrooms benefit from stylish en-suite shower rooms, creating excellent principal and guest suites, while the remaining two bedrooms are served by a luxurious four-piece family bathroom, finished to a high standard.
Externally:
Externally, the property is equally impressive. A substantial block-paved driveway provides off-street parking for numerous vehicles and leads to the exceptional 35ft garage, offering fantastic storage, workshop potential or space for multiple vehicles. Side access is available from both sides of the property, leading to an attractive rear garden featuring a spacious patio ideal for outdoor entertaining, generous lawn and ample space at the rear for a garden room or outbuilding (subject to the necessary consents).
Location:
The location is one of the property's greatest assets, combining convenience with a highly desirable residential setting. The vibrant Benfleet High Road is only moments away with its array of amenities, whilst commuters will benefit from Benfleet Station approximately 1.2 miles away. Families are exceptionally well catered for with Benfleet Primary School nearby and the property falling within the sought-after King John School catchment, making this an outstanding long-term family home.
What's included
Terrace
Garden
Parking
Key Stats
Key Stats
TypeDetached house
Living Area194 m²
Bedrooms4
Bathrooms3
HeatingAsk Agent
Location
Map loading soon
Neighborhood data on demand
Nearby essentials will load when this section comes into view.
Listed on
Mortgage calculator
Estimated monthly payment
4.891 €/mo
Down payment10 % · 98.786 €
98.786 €889.069 € loan
Term
Total repayable1.467.422 €
Interest rate4.40 %
Representative estimate · Landomo is not a mortgage broker. · Rates updated April 2026