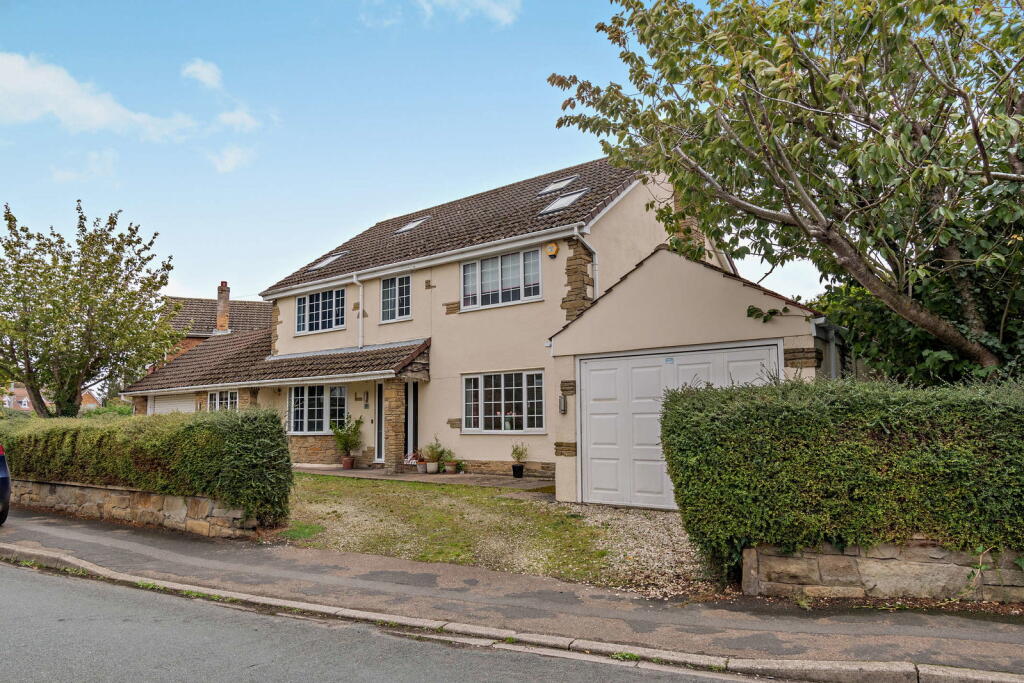
House for sale, 223 m²
York, Holme upon Spalding Moor
6 bedrooms·3 bathrooms
510.659 €
2.290 €/m²
Listed Oct 14, 2026
About this listing
Offering an excellent amount of space for growing families, this substantial detached home is situated in the village of Holme-on-Spalding-Moor and provides versatile accommodation extending across three floors. With six bedrooms, four reception rooms and multiple bathrooms, the property offers plenty of flexibility for family life, working from home and entertaining.
The ground floor opens into a welcoming entrance hallway, with a convenient cloakroom/WC. There are two separate reception areas, including a sitting room featuring a bay window to the front, alongside a spacious living room with an open fireplace and French doors leading directly out to the rear garden. The adjoining dining room provides a further area for family meals and entertaining.
The kitchen is fitted with a range of wall and base units, granite worktops and a freestanding range-style cooker, with dual-aspect windows allowing natural light into the space. A separate utility room provides additional storage and laundry facilities, while a dedicated office offers a practical space for home working. Stairs from the office lead to an additional loft room, creating further flexibility for a variety of uses.
The first floor accommodates four bedrooms, including the principal bedroom, which benefits from its own en-suite shower room. The remaining bedrooms are served by a family bathroom fitted with both a bath and a separate corner shower.
A further staircase leads to the second floor, where two additional bedrooms sit beneath the roofline, both featuring Velux windows and useful eaves storage. A further bathroom on this level adds to the practicality of the layout, making this floor particularly useful for older children, guests or extended family.
Externally, the property is approached via a gravel driveway with planted borders and established hedging. To the rear, the south-east facing garden features a lawn, patio seating area, planted borders and a timber shed, providing space to enjoy the outdoors.
A particular advantage is the provision of two garages, both benefiting from lighting and power. One garage has a roller shutter door, while the second has a traditional up-and-over entrance, offering useful options for parking, storage or hobbies.
With its generous proportions, flexible layout and extensive bedroom accommodation, this property presents an opportunity for buyers seeking a substantial family home in a village location.
Location
Holme-on-Spalding-Moor is a well-established village in the East Riding of Yorkshire, positioned between Howden and Market Weighton. The village offers a selection of everyday amenities, including convenience stores, a bakery, public houses, a doctor's surgery and a primary school.
The A163 and A614 provide road connections to surrounding towns and villages, while Howden railway station offers rail services for those travelling further afield. The nearby M62 also provides access to the wider regional motorway network.
Accommodation
Ground Floor
Entrance Hallway
Accessed via a front entrance door, with stairs rising to the first floor, laminate flooring and a radiator.
Cloakroom/WC
Fitted with a WC and vanity unit with inset wash basin, alongside a rear-facing window, recessed ceiling spotlights and radiator.
Sitting Room — 11' 7" x 13' 1" (3.53m x 3.99m)
A separate reception room with a front-facing bay window and radiator.
Living Room — 14' 5" x 15' 9" (4.39m x 4.80m)
Featuring an open fireplace set within a surround, radiator and French doors opening onto the rear garden. An opening leads through to the dining room.
Dining Room — 10' 10" x 13' 5" (3.30m x 4.09m)
A dual-aspect reception room with windows to the front and side, providing space for a family dining table.
Kitchen — 13' 8" x 13' 1" (4.17m x 3.99m)
Fitted with a range of wall and base units, granite worktops, an undermounted stainless-steel one-and-a-half-bowl sink and a freestanding gas range-style cooker. There is plumbing for a dishwasher, recessed ceiling spotlights, laminate flooring and windows to the rear and side.
Utility Room — 8' 0" x 8' 2" (2.44m x 2.49m)
Providing additional fitted storage and worktop space, plumbing for a washing machine, room for a tumble dryer, a radiator and a rear access door.
Office — 9' 4" x 8' 2" (2.84m x 2.49m)
A separate room with a front-facing window, radiator and staircase leading to the loft room.
Loft Room — 10' 6" x 7' 9" (3.20m x 2.36m)
Featuring a rear-facing Velux window and radiator.
First Floor
Landing
With a front-facing window, radiator, storage cupboard and staircase rising to the second floor.
Principal Bedroom — 13' 9" x 12' 10" (4.19m x 3.91m)
A dual-aspect bedroom with windows to the rear and side, radiator and access to the en-suite.
En-Suite
Fitted with a shower, WC and vanity unit with inset wash basin. Additional features include a rear-facing window, partially tiled walls and electric towel rail.
Bedroom Two — 11' 11" x 13' 5" (3.63m x 4.09m)
A well-proportioned bedroom with a front-facing window and radiator.
Bedroom Three — 10' 10" x 13' 6" (3.30m x 4.11m)
Featuring a front-facing window and radiator.
Bedroom Four — 14' 9" x 9' 11" (4.50m x 3.02m)
A rear-facing bedroom with laminate flooring and radiator.
Family Bathroom
Fitted with a bath, separate corner shower, WC and wash basin, with a rear-facing window, recessed ceiling spotlights and radiator.
Second Floor
Bedroom Five — 13' 1" x 16' 2" (3.99m x 4.93m)
A spacious upper-floor bedroom with Velux windows to the front and rear, eaves storage and radiator.
Bedroom Six — 13' 1" x 13' 9" (3.99m x 4.19m)
A further double-sized room with Velux windows to both the front and rear, eaves storage and radiator.
Second Floor Bathroom
Fitted with a bath, WC and wash basin, with a rear-facing Velux window and chrome ladder-style towel radiator.
Outside
The front of the property features a gravel driveway, established hedging and planted borders, providing off-street parking and access to the garages.
The rear garden enjoys a south-east-facing aspect and includes a lawn, patio area, planted borders and timber shed.
Garaging
Garage One — 17' 1" x 13' 11" (5.21m x 4.24m)
Fitted with a roller shutter door, two rear-facing windows, lighting and power.
Detached Garage
Accessed via an up-and-over door to the front, with a rear-facing window, lighting and power.
Additional Information
Tenure: Freehold.
The property benefits from gas central heating and double-glazed windows.
What's included
Garden
Parking
TypeDetached house
Living Area223 m²
Bedrooms6
Bathrooms3
HeatingAsk Agent
Location
Map loading soon
Neighborhood data on demand
Nearby essentials will load when this section comes into view.
Listed on
Mortgage calculator
Estimated monthly payment
2.529 €/mo
Down payment10 % · 51.066 €
51.066 €459.593 € loan
Term
Total repayable758.565 €
Interest rate4.40 %
Representative estimate · Landomo is not a mortgage broker. · Rates updated April 2026