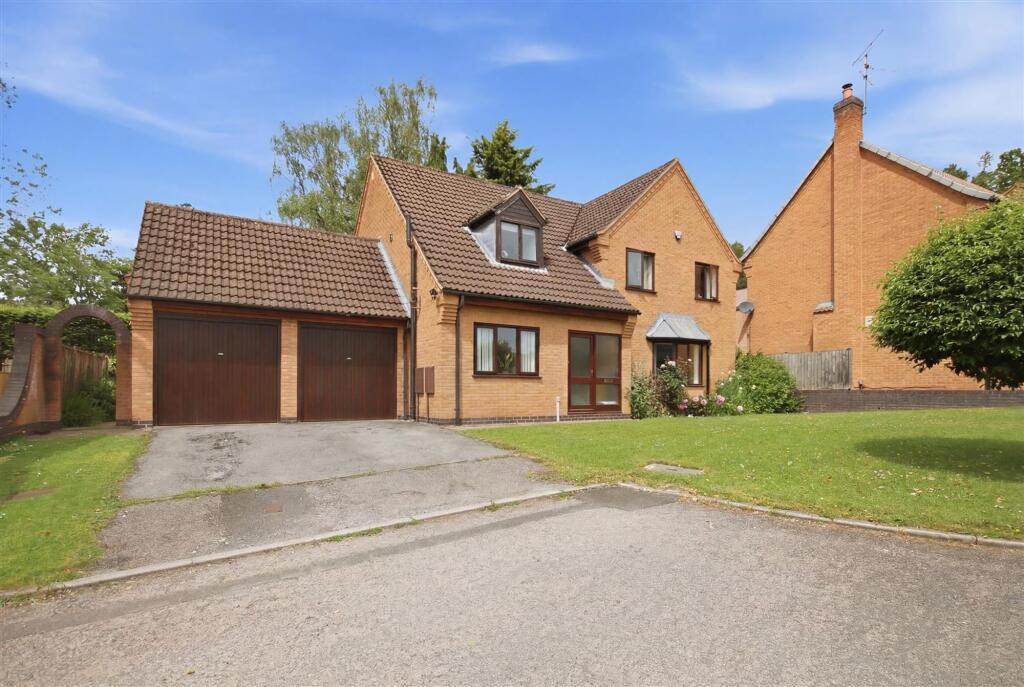
House for sale, 160 m²
Chesterfield, Derbyshire
4 bedrooms·2 bathrooms
656.129 €
4.101 €/m²
Listed Jun 4, 2026
About this listing
CHARMING DETACHED FAMILY HOME - FOUR BEDS - TWO BATHROOMS - THREE RECEPTION ROOMS - DOUBLE GARAGE
Welcome to this spacious four bedroom, two bathroom detached family home, perfectly designed for modern family living. This charming residence boasts a thoughtful layout featuring three versatile reception rooms, ideal for both relaxation and entertainment. The fitted kitchen is equipped with some integrated appliances and leads to a convenient separate utility room, enhancing functionality for busy households. The property also benefits from a cloakroom/WC, ensuring practicality for family and guests alike. Additionally, an attached double garage and ample driveway parking provide convenience and security.
Set within mature gardens both front and rear, this home offers a beautiful outdoor space for children to play and adults to unwind. While the property is in good condition, some cosmetic improvement is required, allowing you to personalize it to your taste.
This is a fantastic opportunity for families looking to create their dream home in a sought after location. Don’t miss out on this exciting chance to add your own style to a well loved family residence!
EPC Rating: D
General
Gas central heating (Worcester Combi Boiler)
Timber framed sealed unit double glazed windows and doors
Security alarm system
Gross internal floor area - 178.0 sq.m./1916 sq.ft.
Council Tax Band - F
Tenure - Freehold
Secondary School Catchment Area - Brookfield Community School
On the Ground Floor
A timber framed double glazed front entrance door with matching side panel opens into a ...
Entrance Porch
Having a timber framed and glazed door with matching side panel opening into a ...
'L' Shaped Entrance Hall
With staircase rising to the First Floor accommodation.
Study/Office
2.21m x 2.87m
A versatile front facing reception room.
Living Room
4.11m x 5.38m
A generous bay fronted reception room having a feature brick fireplace with display niches, tiled hearth and an inset coal effect electric fire. The fireplace extending to the side to provide TV standing.
Double doors give access into the ...
Dining Room
3.58m x 3.86m
A good sized reception room having sliding patio doors which overlook and open onto the rear patio.
Kitchen
3.86m x 4.65m
Being part tiled and fitted with a range of wall, drawer and base units with complementary work surfaces over.
Inset single drainer sink with mixer tap.
Integrated appliances to include a dishwasher, fridge/freezer, microwave combi oven, electric oven and 4-ring gas hob with extractor hood over.
Space is provided for a fridge.
Vinyl flooring.
Utility Room
1.85m x 3.1m
Having a double base unit with drawers with complementary work surface over, having a tiled splashback.
Inset stainless steel circular sink.
Space and plumbing is provided for a washing machine, and there is space for a tumble dryer.
Vinyl flooring.
A door gives access onto the rear of the property, and a further door opens to a ...
Cloaks/WC
0.94m x 1.85m
Having a hand wash basin with tiled splashback and a low flush WC.
Landing
Having two built-in storage cupboards.
Bedroom One
3.58m x 4.09m
A good sized rear facing double bedroom having built-in wardrobes with sliding doors. A door gives access into a ...
En Suite Shower Room
1.4m x 2.51m
Being fully tiled and fitted with a 3-piece suite comprising a shower cubicle with mixer shower, inset hand wash basin and a low flush WC.
Bedroom Two
3.53m x 3.58m
A good sized front facing double bedroom.
Bedroom Three
3.33m x 3.58m
A good sized rear facing double bedroom having built-in wardrobes with sliding doors.
Bedroom Four
2.36m x 2.69m
A front facing single bedroom.
Shower Room
2.39m x 2.67m
Being fully tiled and fitted with a modern white suite comprising a walk-in shower enclosure with mixer shower, semi recessed hand wash and concealed cistern WC with storage below and to the sides.
Vertical heated towel rail.
Tiled floor and downlighting.
Front Garden
The front garden is laid to lawn and has a corner planted bed and a couple of trees.
Rear Garden
To the rear of the property there is an enclosed garden which consists of a paved patio and a paved pathway which runs across the back of the house. There is also a lawned garden with a well stocked border of plants and shrub, together with a mature tree.
External lighting and an outside water tap are also provided.
What's included
Parking
TypeDetached house
Living Area160 m²
Bedrooms4
Bathrooms2
Energy ClassD
HeatingGas Central
MunicipalityChesterfield
Location
Map loading soon
Neighborhood data on demand
Nearby essentials will load when this section comes into view.
Listed on
Mortgage calculator
Estimated monthly payment
3.249 €/mo
Down payment10 % · 65.613 €
65.613 €590.516 € loan
Term
Total repayable974.656 €
Interest rate4.40 %
Representative estimate · Landomo is not a mortgage broker. · Rates updated April 2026