House for sale
London
5 bedrooms·2 bathrooms
1.595.556 €
Listed Oct 9, 2026
About this listing
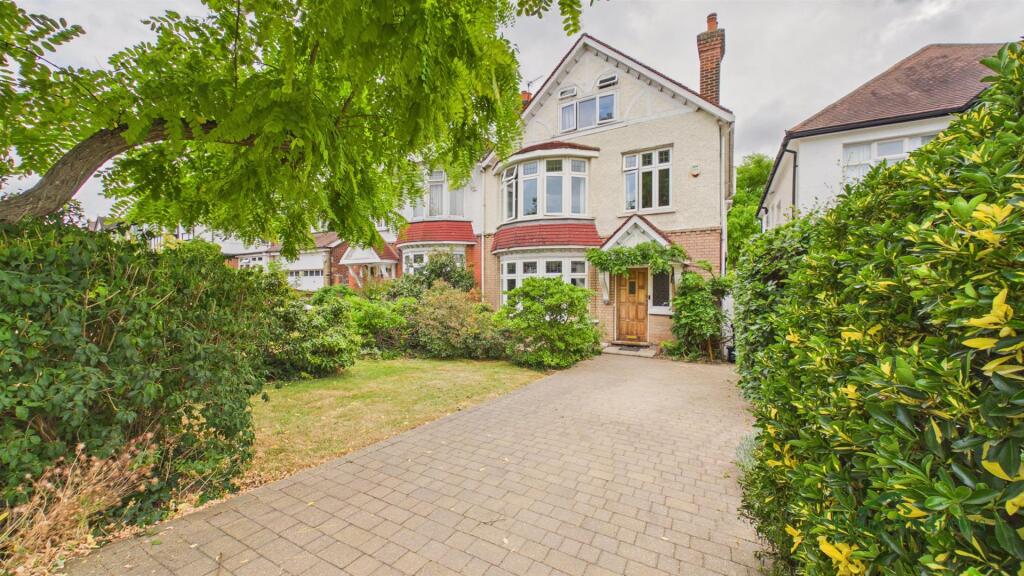
Nestled in the charming area of the ever popular Monkhams Estate, Woodford Green, this delightful semi-detached house, built in the 1920s is being sold CHAIN FREE and offers a perfect blend of character and modern living. With five spacious bedrooms plus an additional study/sixth Bedroom, this property is ideal for families seeking ample space to grow and thrive. The two large inviting reception rooms, spacious kitchen breakfast room provide versatile areas for relaxation and entertainment, making it easy to host gatherings or enjoy quiet evenings at home.
One of the standout features of this home is the impressive 135ft secluded rear garden, a true oasis for outdoor enthusiasts. This expansive space is perfect for children to play, for gardening enthusiasts to cultivate their green thumb, or for hosting summer barbecues with friends and family.
Additionally, the large frontage allows for parking at present for two cars although could easily be extended to accommodate further parking spaces, providing ease and accessibility for residents and visitors alike. The location in Woodford Green is highly sought after, known for its friendly community and excellent local amenities, including shops, schools, and parks and a few minutes walk of Woodford Central line station with a short commute into the City of London.
This semi-detached house on Monkhams Avenue presents a wonderful opportunity for those looking to settle in a peaceful yet vibrant neighbourhood. With its generous living space, beautiful garden, and convenient parking, this property is sure to appeal to a variety of buyers. Do not miss the chance to make this charming house your new home.
TELEPHONE OR EMAIL TO ARRANGE A VIEWING.
Entrance Hallway - 5.42 x 1.76 (17'9" x 5'9") -
Cloakroom -
Reception One ( Lounge ) - 4.21 x 4.06 (13'9" x 13'3") -
Reception Two (Dining Room) - 5.75 x 3.44 (18'10" x 11'3") -
Kitchen Breakfast Room - 2.70 x 3.26 (8'10" x 10'8") -
First Floor Landing - 5.10 x 0.90 (16'8" x 2'11") -
Bedroom One - 5.18 x 3.38 (16'11" x 11'1") -
Bedroom Two - 3.63 x 3.30 (11'10" x 10'9") -
En-Suite Shower Room -
Bedroom Three - 3.21 x 2.66 (10'6" x 8'8") -
Bedroom Four - 2.63 x 3.18 (8'7" x 10'5") -
Family Bathroom - 1.88 x 2.35 (6'2" x 7'8") -
Wc - 2.36 x 0.83 (7'8" x 2'8") -
2nd Floor Landing - 0.88 x 0.86 (2'10" x 2'9") -
Bedroom Five - 5.50 x 2.90 restricted height (18'0" x 9'6" restri -
Study / Bedroom Six - 2.60 x 2.91 restricted height (8'6" x 9'6" restric -
Disclaimer - Whilst every care has been taken to ensure the accuracy of these particulars, such accuracy cannot be guaranteed, and therefore does not constitute any part of an offer or contract. The agent has not tested any apparatus, equipment, fixtures , fittings or services and so does not verify they are in working order, fit for purpose, or within ownership of the sellers, therefore the buyer cannot assume any information is correct. Photographs of the interior of the property are given purely to give an indication of décor, style etc., and does not imply that any furniture/fittings etc., are included.
What's included
Garden
TypeSemi-detached house
Bedrooms5
Bathrooms2
HeatingGas Central
MunicipalityLondon
Location
Map loading soon
Neighborhood data on demand
Nearby essentials will load when this section comes into view.
Listed on
Mortgage calculator
Estimated monthly payment
7.900 €/mo
Down payment10 % · 159.556 €
159.556 €1.436.000 € loan
Term
Total repayable2.370.140 €
Interest rate4.40 %
Representative estimate · Landomo is not a mortgage broker. · Rates updated April 2026