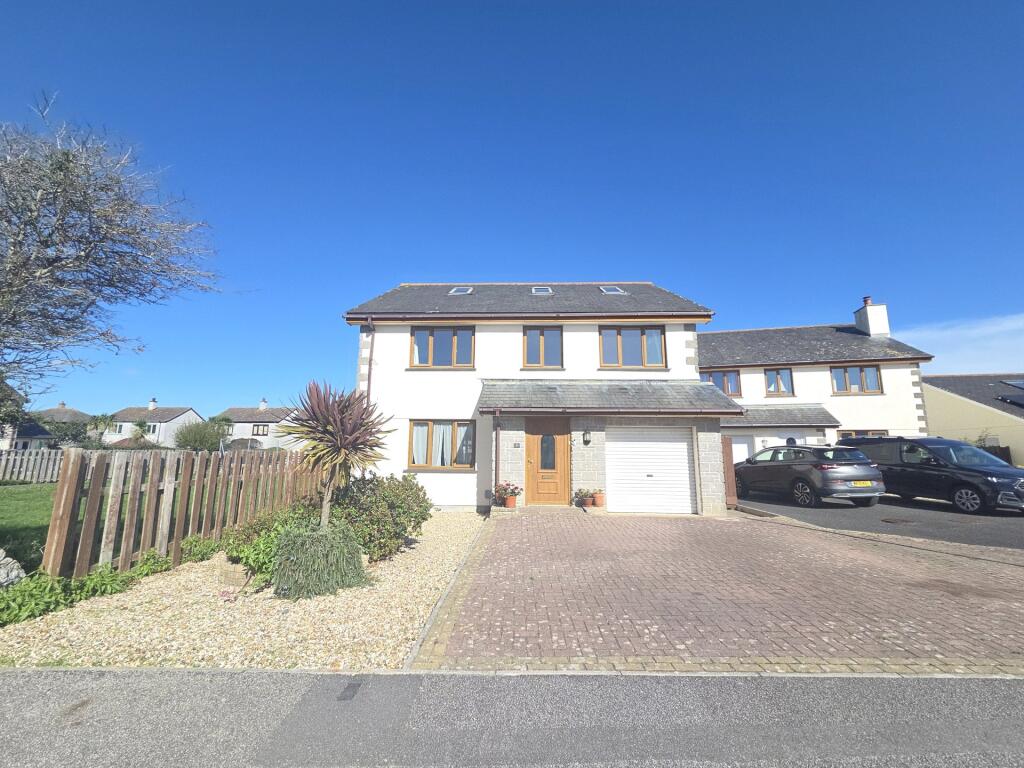
House for sale
Lizard, Landewednack
6 bedrooms·2 bathrooms
469.093 €
Listed Oct 7, 2026
About this listing
Bradleys Helston are delighted to bring to market this substantial detached 6-bedroom family home. If you are looking for a spacious property with generous living accommodation, off-street parking and a garage, then this could be the one for you. Call to book your viewing.
.
From the block paved driveway uPVC double glazed obscure front door gives access to...
Generous Entrance Hall
Tiled entrance and wooden floorboards throughout the ground floor area. Carpeted stairs to the first floor landing and doors to...
Lounge
5.49m x 3.56m (18' 0" x 11' 8")
Offering double glazed uPVC window to the front aspect, wooden floors, lights above, radiator, double doors to dining area.
Dining Area
3.56m x 2.92m (11' 8" x 9' 7")
Wooden floor, light above, radiator, double doors to the conservatory and opening to...
Kitchen
4.65m x 2.92m (15' 3" x 9' 7")
Double glazed uPVC door and window, the door leads to the rear garden and tiled floor. Offering a selection of base and drawer units, granite work surfaces and splashbacks, stainless steel one and a half bowl sink and drainer with mixer tap, freestanding Rangemaster electric double oven, grill and hob, stainless steel extractor over, space for dishwasher, integrated fridge/freezer, recessed spotlights over and glass door to inner hall.
Conservatory
4.47m x 3.05m (14' 8" x 10' 0")
Triple aspect double glazed uPVC conservatory with double doors to the paved patio seating area, tiled floors, radiator, wall lights.
Carpeted Stairs Rising To...
First Floor Landing
Double glazed uPVC window to the front aspect, door to airing cupboard, additional carpeted stairs to the second floor and doors to...
Master Bedroom
5.1m x 2.92m (16' 9" x 9' 7")
Carpeted floor, double glazed uPVC window to the rear aspect, radiator, lights above. Door to...
En Suite Shower Room
2.74m x 1.1m (9' 0" x 3' 7")
Double glazed uPVC window to the side aspect, WC, large single enclosure shower, radiator, vanity style wash hand basin with storage below, tiled floor to ceiling.
Bedroom Two
4.4m x 3.18m (14' 5" x 10' 5")
Offering double glazed uPVC window to the rear aspect, carpeted floor, radiator, light above, double doors to recessed wardrobe.
Bedroom Three
3.66m x 3.25m (12' 0" x 10' 8")
Double glazed uPVC window to the front aspect, radiator, light above, carpeted floor, double doors to recessed wardrobe.
Bedroom Four/Office
2.13m x 2.97m (7' 0" x 9' 9")
Double glazed uPVC window to the front aspect, carpeted floor, radiator, light above.
Bathroom
2.8m x 1.93m (9' 2" x 6' 4")
Obscure uPVC double glazed window to the side aspect, tiled floor to ceiling, WC, vanity style wash hand basin with storage below, heated towel rail, recessed spotlights and extractor over.
What's included
Garden
Parking
TypeDetached house
Bedrooms6
Bathrooms2
Energy ClassD
HeatingAsk Agent
MunicipalityLizard
Location
Map loading soon
Neighborhood data on demand
Nearby essentials will load when this section comes into view.
Listed on
Mortgage calculator
Estimated monthly payment
2.323 €/mo
Down payment10 % · 46.909 €
46.909 €422.184 € loan
Term
Total repayable696.821 €
Interest rate4.40 %
Representative estimate · Landomo is not a mortgage broker. · Rates updated April 2026