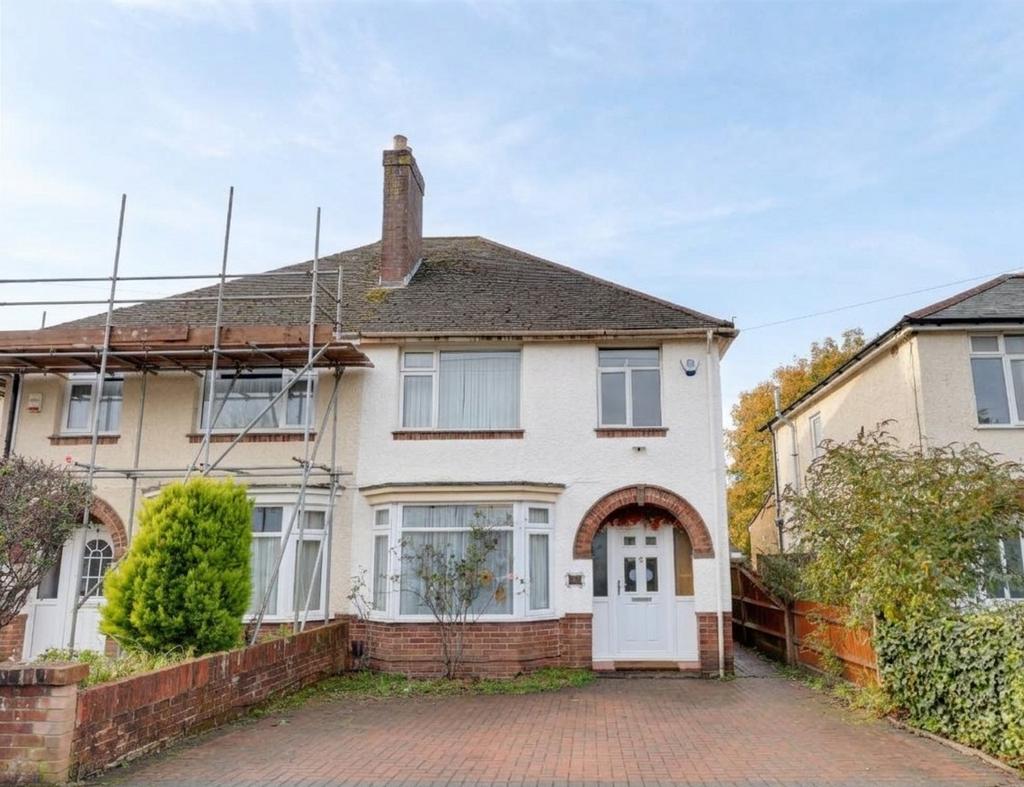
House for sale
Southampton
3 bedrooms·1 bathroom
448.468 €
Listed Sep 2, 2026
About this listing
A well appointed semi-detached family home, situated on a quiet residential street in the popular Highfield district close to well-regarded local schooling and Southampton University. The accommodation comprises entrance hall, sitting room, open plan kitchen/dining room, three well-proportioned bedrooms and family bathroom. Externally, there is off road parking to the front and a private rear garden with a southerly aspect. ENTRANCE HALL : Double glazed obscure glass side window to front aspect. Coving to smooth ceiling. Stairs to first floor with under stairs storage cupboard. Radiator. Wood effect flooring. Doors to:- SITTING ROOM : Double glazed bay window to front aspect. Smooth ceiling. Picture rail. Radiator. Wood effect flooring. Double doors to:- OPEN PLAN KITCHEN/DINING ROOM : Double glazed French doors to rear garden. Double glazed window to rear aspect. Smooth ceiling. Single drainer sink unit with mixer tap and cupboard under. Eye level and base units with soft close action. Breakfast bar. Fitted four ring induction hob with extractor over. Built-in oven and microwave combi oven. Integrated fridge/freezer, dishwasher and washing machine. A range of bespoke fitted storage cupboards. Wood effect flooring. FIRST FLOOR LANDING : Double glazed obscure glass window. Coving to smooth ceiling. Loft hatch. Doors to:- BEDROOM ONE : Double glazed window to front aspect. Smooth ceiling. Radiator. A range of bespoke fitted wardrobes. BEDROOM TWO : Double glazed window to rear aspect. Coving to smooth ceiling. Radiator. A range of bespoke fitted wardrobes. BEDROOM THREE : Double glazed window to front aspect. Coving to smooth ceiling. Radiator. BATHROOM : Double glazed obscure glass window to rear aspect. Smooth ceiling with recessed lighting. Panel enclosed bath with waterfall mixer tap and shower over, vanity wash basin with waterfall mixer tap and cupboard under and concealed cistern w.c. Heated towel rail. Tiled flooring. Part tiled walls. Bluetooth enabled wall mirrors. OUTSIDE : The front garden has a block paved driveway and offers off road parking for two vehicles and gated pedestrian access to the rear. The rear garden is fully enclosed with the benefit of a southerly aspect, principally laid to lawn with paved and decked seating areas and flower and shrub borders. Garden shed. Pedestrian access to the front. COUNCIL TAX : Southampton City Council BAND: C CHARGE: £2,116.87 YEAR: 2026/2027
What's included
Garden
Parking
TypeSemi-detached house
Bedrooms3
Bathrooms1
HeatingGas Central
Location
Map loading soon
Neighborhood data on demand
Nearby essentials will load when this section comes into view.
Mortgage calculator
Estimated monthly payment
2.221 €/mo
Down payment10 % · 44.847 €
44.847 €403.621 € loan
Term
Total repayable666.183 €
Interest rate4.40 %
Representative estimate · Landomo is not a mortgage broker. · Rates updated April 2026